Property photo 1
Property photo 2
Property photo 3
Property photo 4
Property photo 5
4 Beds
5 Baths
4,367 sqft

$499,000

3600 LAKE ONTARIO Drive, Harvey LA, 70058

Price per sqft$114.27
Built in1983
Property size4,367 sqft
Property typeResidential
Courtesy of Sandra Rousselle with 1 Percent Lists

Overview

Active

Listed Oct 29, 2025

Updated 2 weeks ago

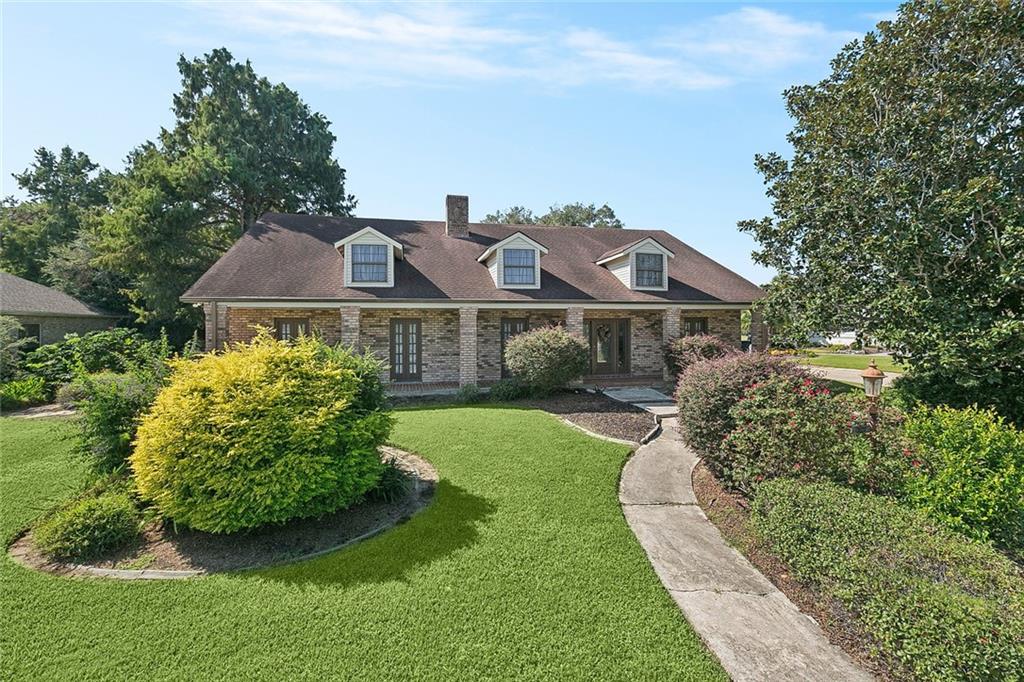
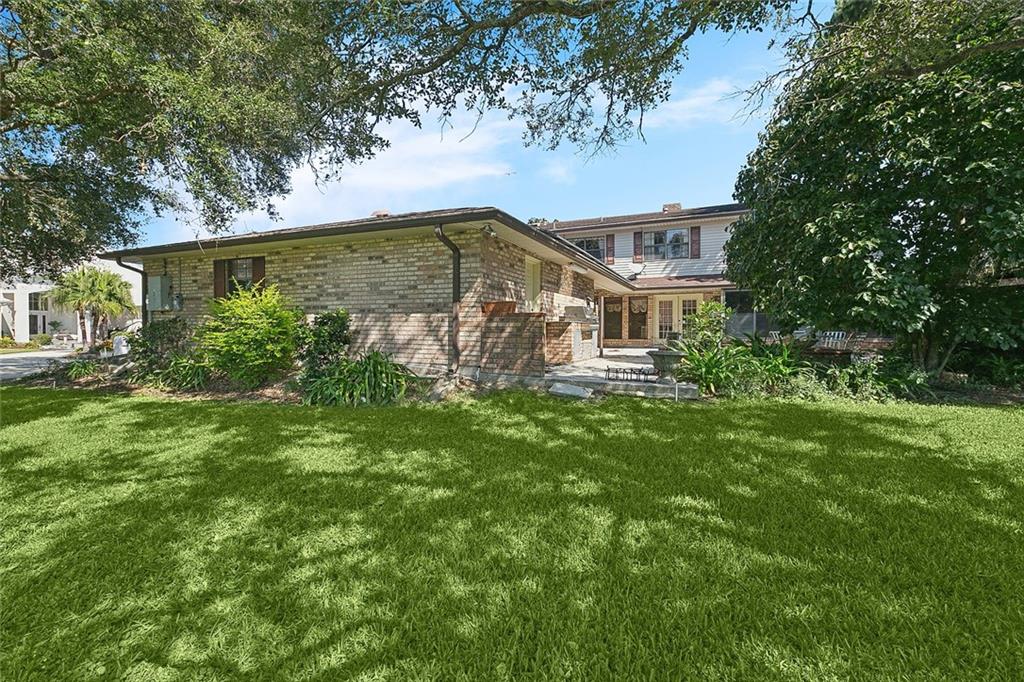
NEW ROOF, NEW Underground Plumbing! NEW 50 Gal Water Heater! WOW This Seller has gone the Extra Mile to Please the New Owner of this Home! SELLER is OFFERING $1,000 BONUS to Selling Agent at Closing of this Home! Some Photos have been AI Enhanced Showing possible Upgrades Spacious 4 Bedroom Custom Built Family Home on an oversized Corner Lot in the Gated Lake Timberlane Estates Subdivision overlooking the Golf Course is a Great Home for Entertaining! With some updates, this could be your Perfect Home! Enter into an inviting Foyer with Office/Man Cave to the left and a Formal Dining on the right, enjoy a Large Living Rm/Den with Bar and Wood Burning Fireplace. Large Kitchen with lots of Cabinetry has an attached Breakfast Area along with a Large Pantry/Laundry Room. Oversized Primary Bedroom with attached Sunroom, and large Primary Bath. Upstairs features 3 Large Bedrooms with Extra Large Walk In Closets, a Game Room with Pool Table to Stay! Outside you'll find a Man's Dream..a 2 Car Garage with Workshop, Wet Area and a Bathroom, a Separate Storage Room along with a Built in Natural Gas BBQ Pit. Other Amenities include a 22KW Natural Gas Whole House Generator, 2 A/C Units.. 3 and 5 Ton with 2 Natural Gas Heaters, Electric Water Heater with Circulating Pump, Central Vac System, Security System, Intercom System, Solar Panels on Roof, Gutter Guards, Sprinkler System, Exterior Christmas Light System. This owner thought of everything when constructing this Home! SOLD AS IS. Seller to Do No Additional Repairs.

$3,320/mo

Est. mortgage payment based on a $499,000 home price.

All estimates are provided by Luxury Presence for informational purposes only. Actual amounts may vary.

Additional information

MLS® ID
2528220

Interior Features

Bedrooms
4
Bathrooms
5
Fireplace
Yes
Cooling
Yes
Heating
Yes
Basement
No

Other Property Details

Association Fee Frequency
Yearly
Garage
Yes
MLS provider logo

Listing Contact: (504) 228-3474 

Based on information from the Gulf South Real Estate Information Network as of 10/4/2026. This information is for your personal, non-commercial use and may not be used for any purpose other than to identify prospective properties you may be interested in purchasing. Display of MLS data is usually deemed reliable but is NOT guaranteed accurate by the MLS. Buyers are responsible for verifying the accuracy of all information and should investigate the data themselves or retain appropriate professionals. Information from sources other than the Listing Agent may have been included in the MLS data. Unless otherwise specified in writing, Broker/Agent has not and will not verify any information obtained from other sources. The Broker/Agent providing the information contained herein may or may not have been the Listing and/or Selling Agent.

©2026 Gulf South Real Estate Information Network. All rights reserved.
Data last updated 3:26 AM UTC, 10/4/2026


Powered by Luxury Presence