$335,530
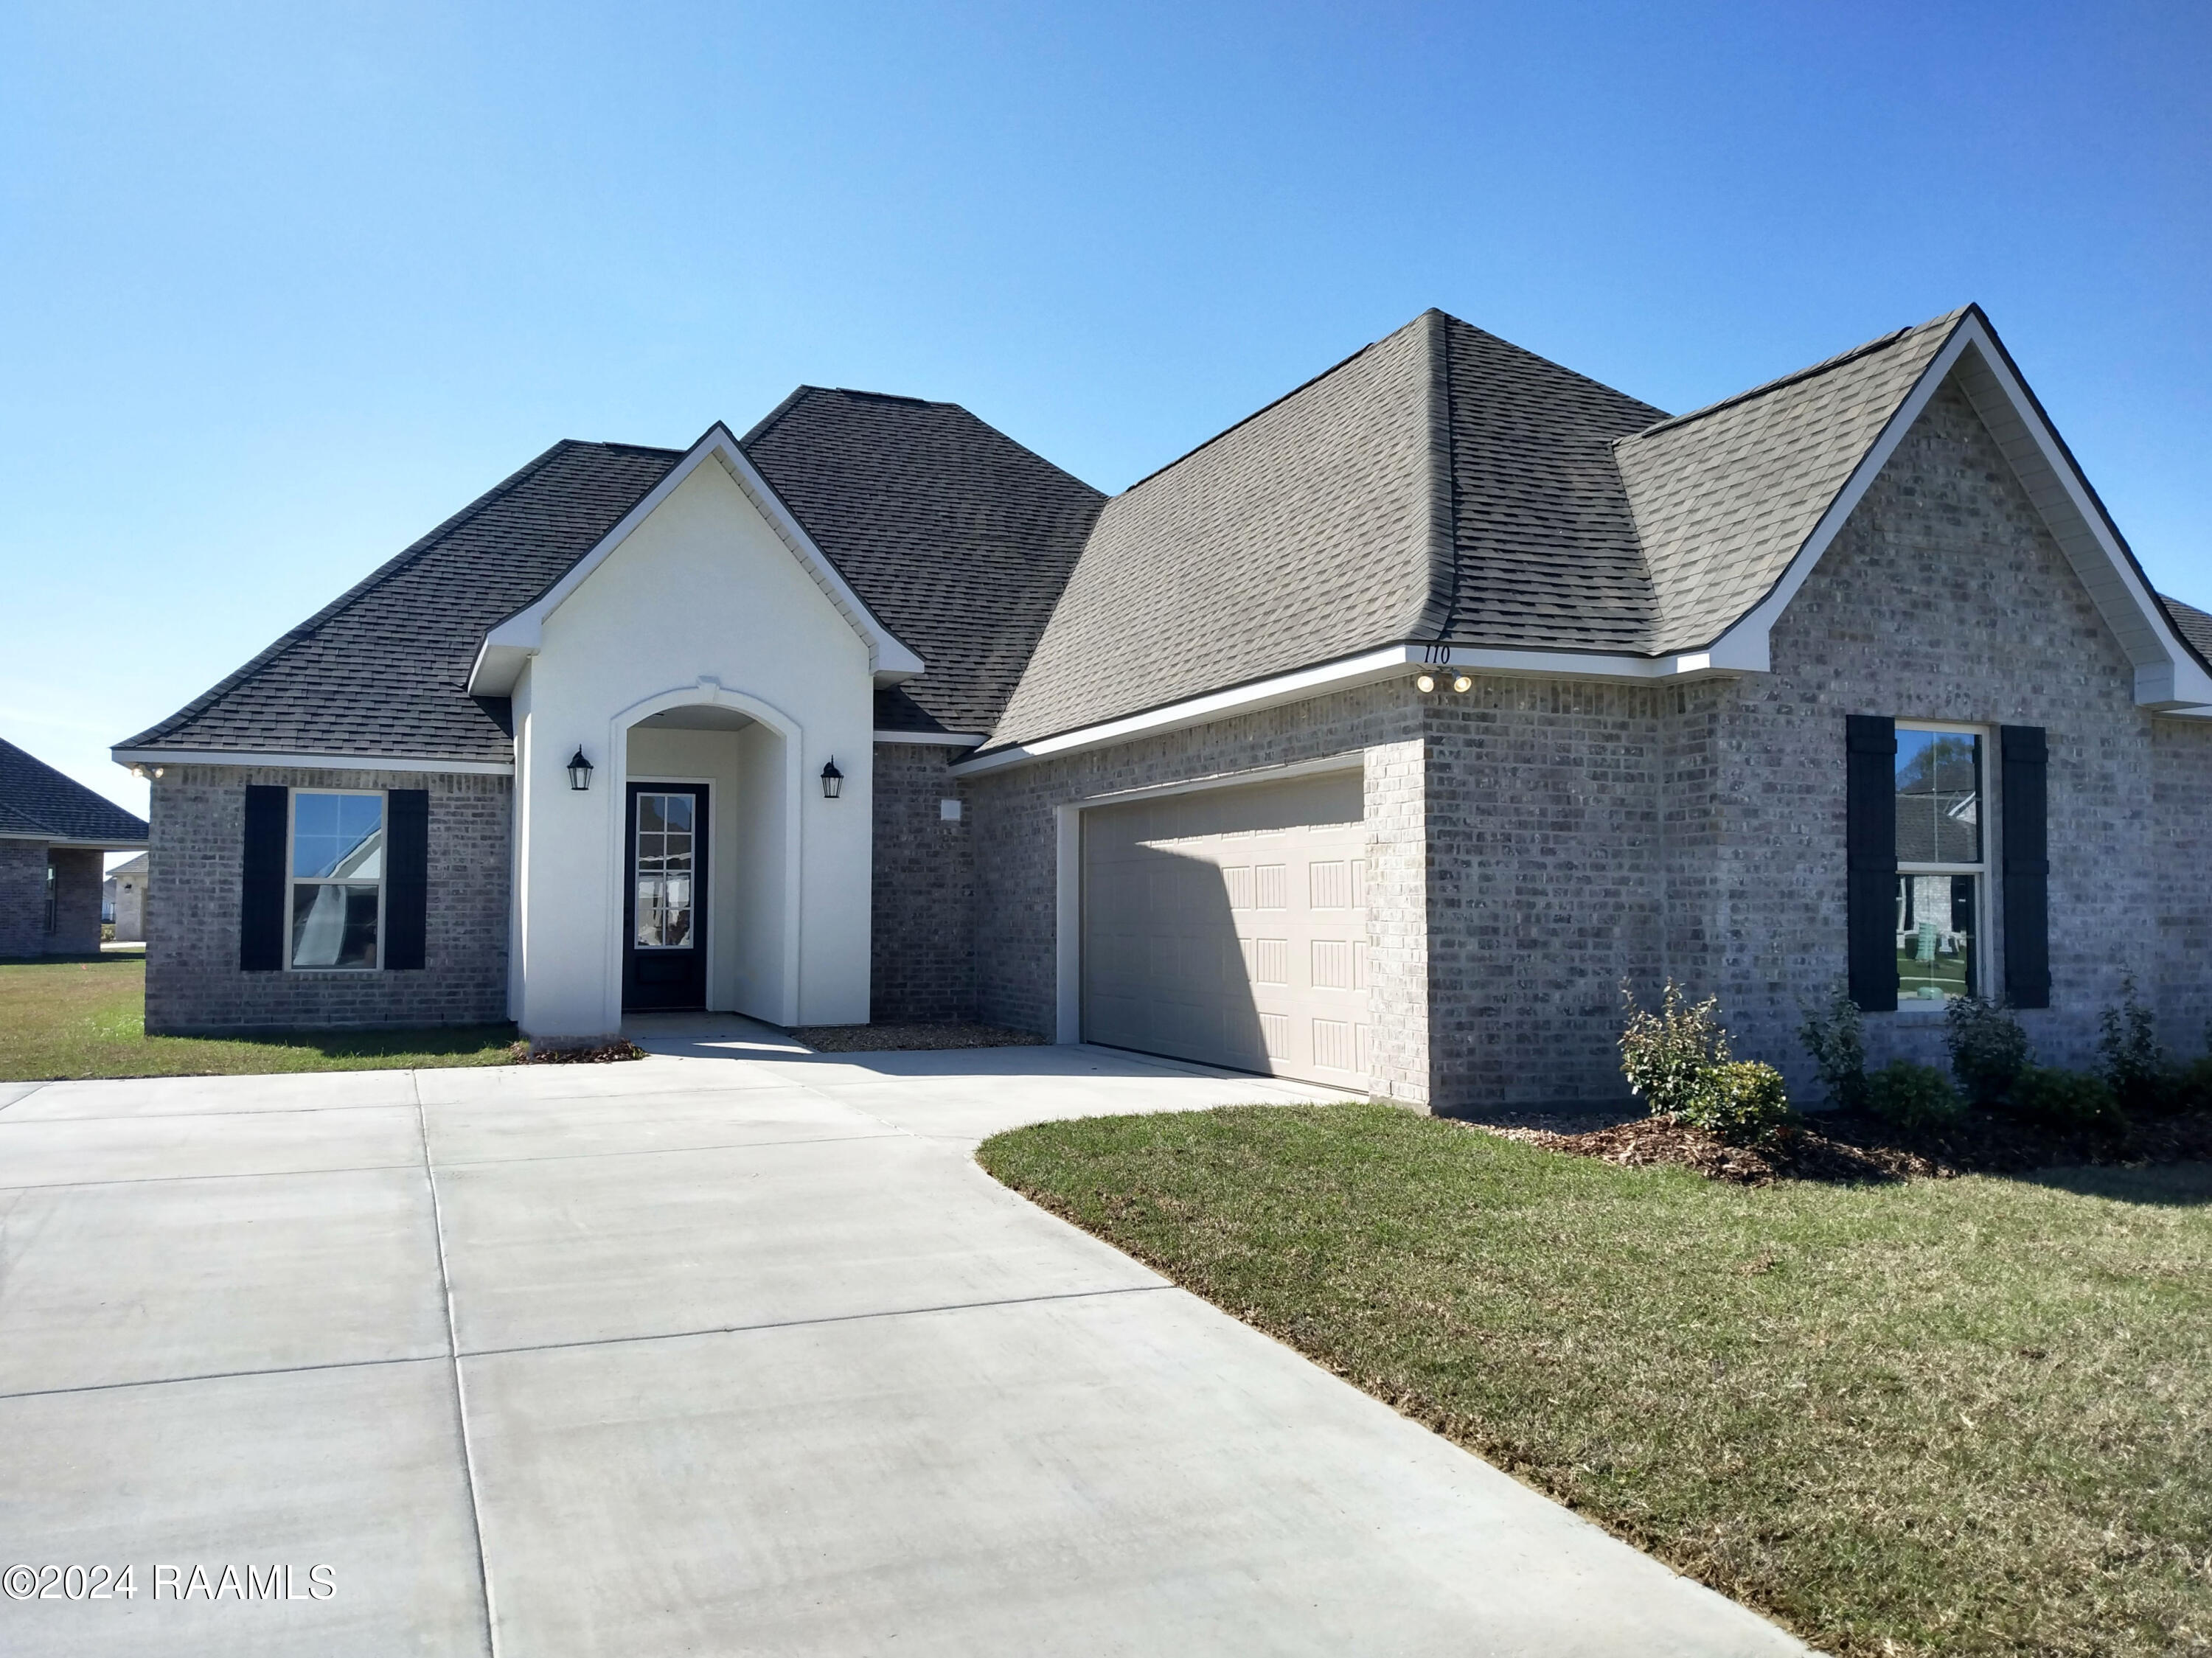
110 Preston Rose Lane, Youngsville, LA 70592
-
Bedrooms
4
-
Bathrooms
2
-
Sq.Ft.
2,280
110 Preston Rose Lane, Youngsville, LA 70592
Bedrooms
Bathrooms
Sq.Ft.
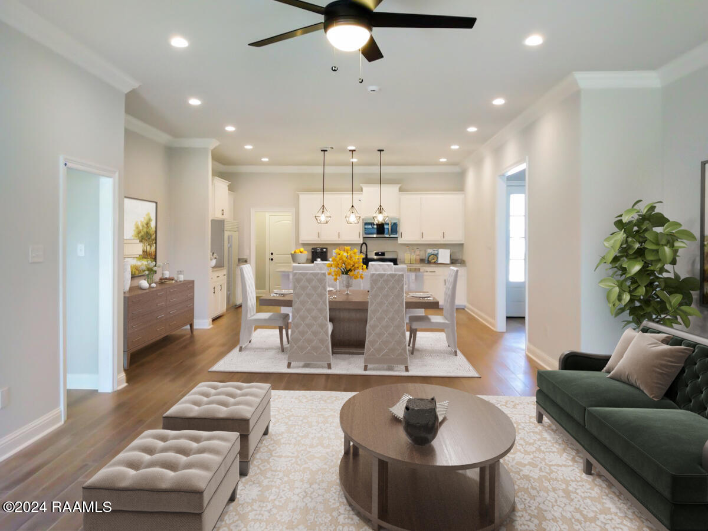
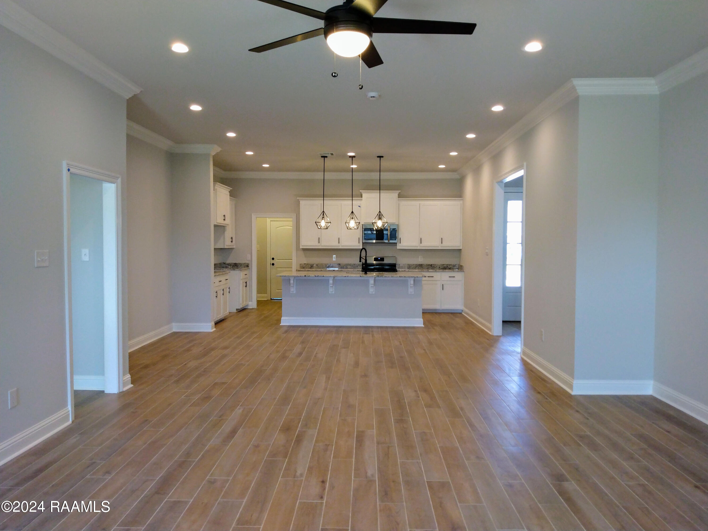
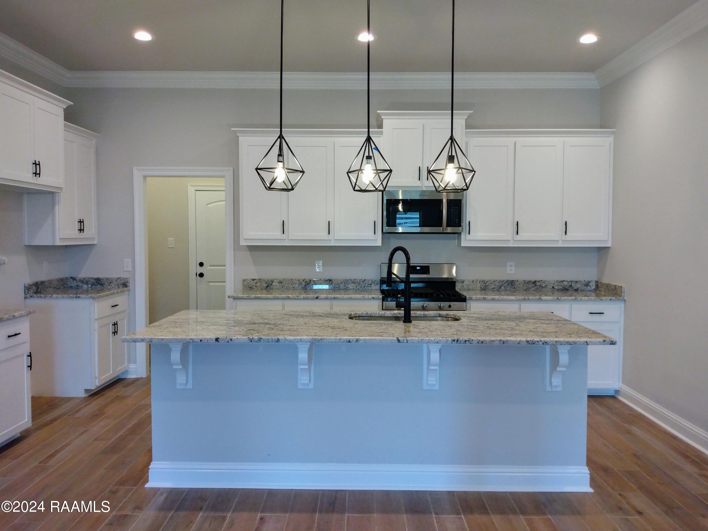
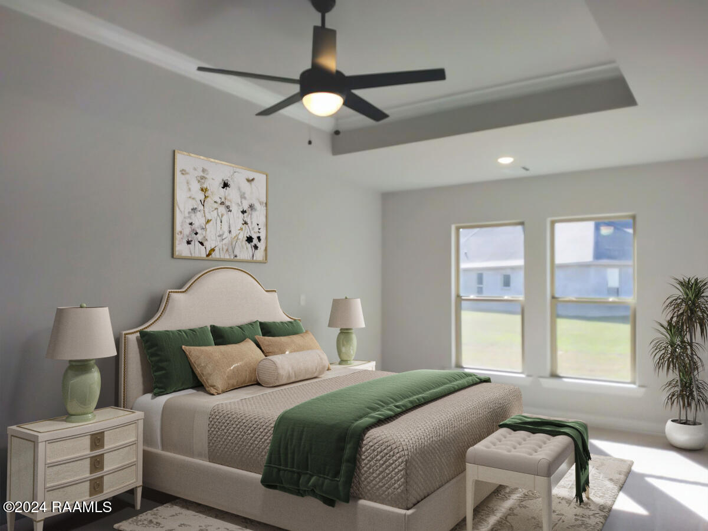
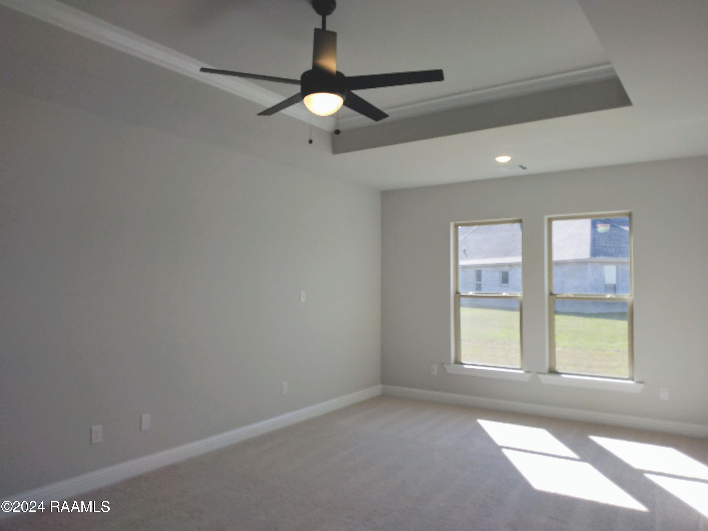
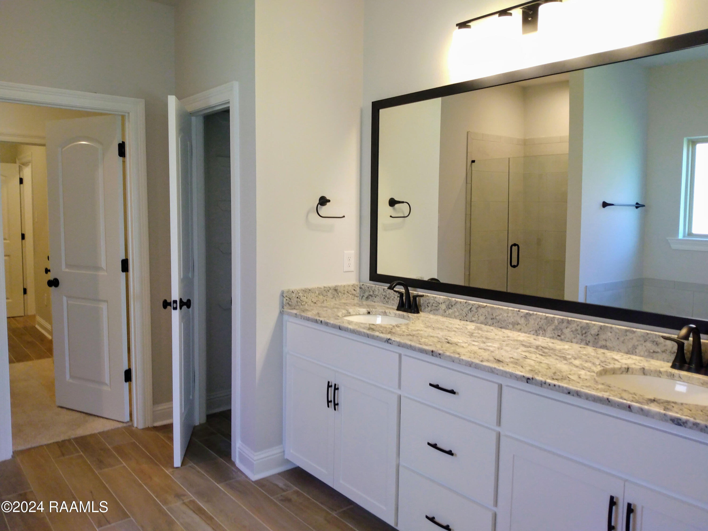
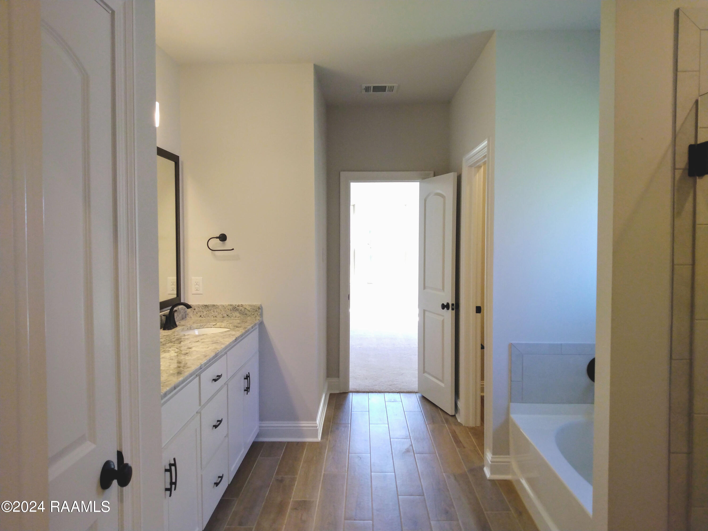
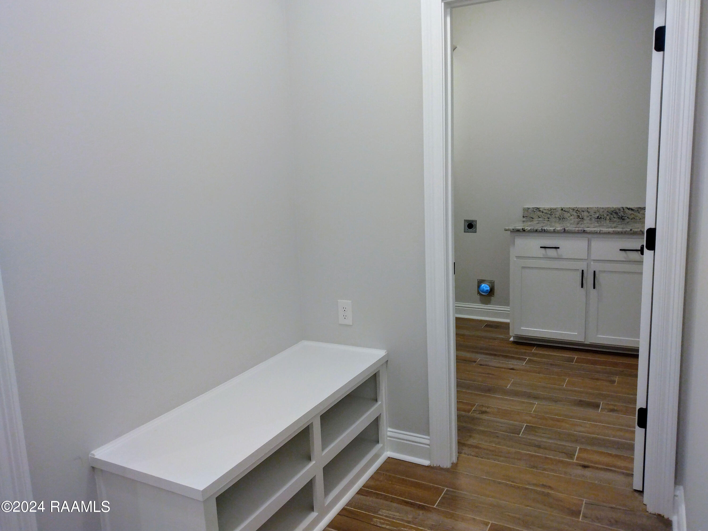
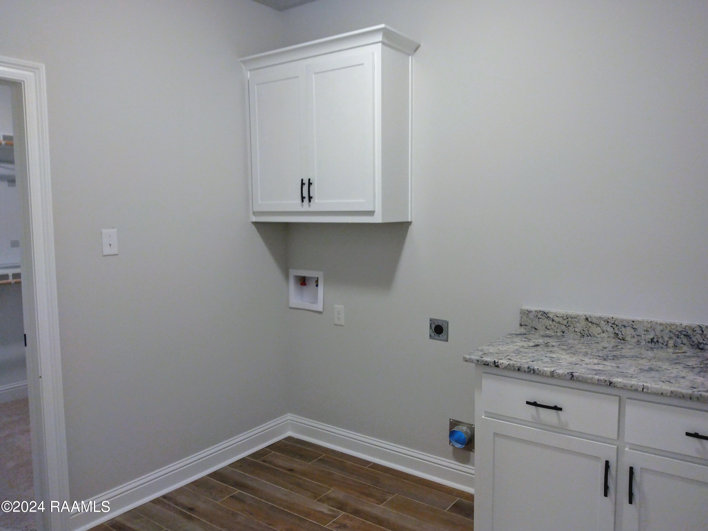
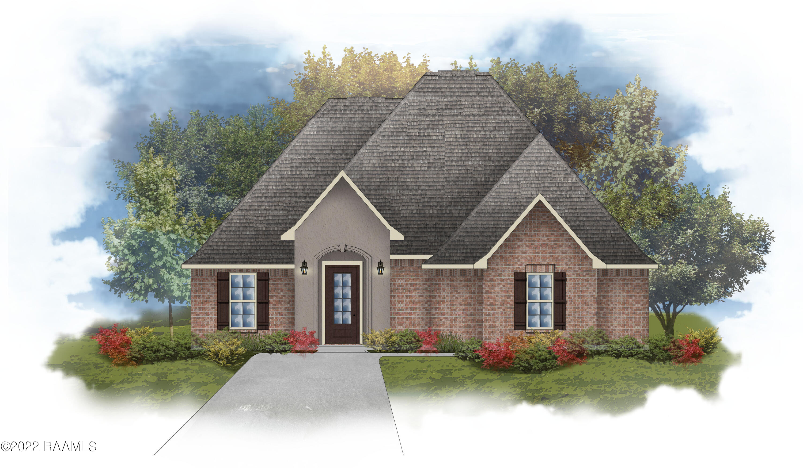
Awesome builder rate + choose 2 of the following free: front gutters, refrigerator, smart home package, or window blinds. Restrictions apply.The LOMBARDO IV A has an open floor plan with 4 bedrooms, 2 full bathrooms + upgraded granite counters, wood plank tile flooring & more. Special features include: stainless appliances with a gas range, walk-in pantry, undermount sinks throughout, LED lighting package, garden tub and separate custom tiled shower with frameless shower door in master bath, separate access to laundry room through master closet, smart connect Wi-Fi thermostat, covered patio, fully sodded yard with seasonal landscaping package, gas tankless water heater, post-tension slab & the list goes on!
We would love to help you see this beautiful home! As a full-service brokerage, we can help you tour. Please submit an offer, and answer questions about the buying process.
I'm Interested In
1425 West Tunnel Blvd, Ste J
Houma, LA 70360
4023 Ambassador Caffery Parkway, Ste 110
Lafayette, LA 70503
4736 West Napoleon Ave, Ste 100
Metairie, LA 70001
311 Canal Blvd
Thibodaux, LA 70301
4600 Sherwood Common Blvd Ste 303
Baton Rouge, LA 70816
1425 West Tunnel Blvd, Ste J
Houma, LA 70360
4023 Ambassador Caffery Parkway, Ste 110
Lafayette, LA 70503
4736 West Napoleon Ave, Ste 100
Metairie, LA 70001
311 Canal Blvd
Thibodaux, LA 70301
4600 Sherwood Common Blvd Ste 303
Baton Rouge, LA 70816