Leave a Message

Thank you for your message. We will be in touch with you shortly.

Explore Our Properties

Property Description

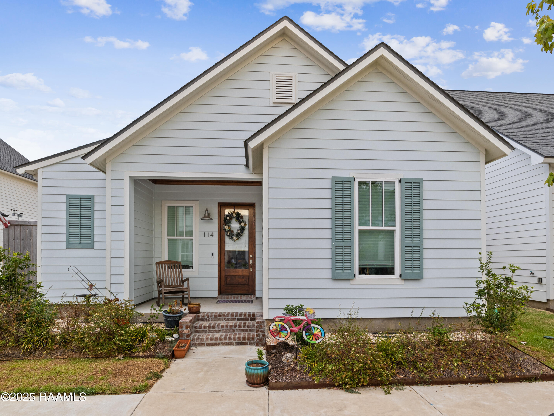
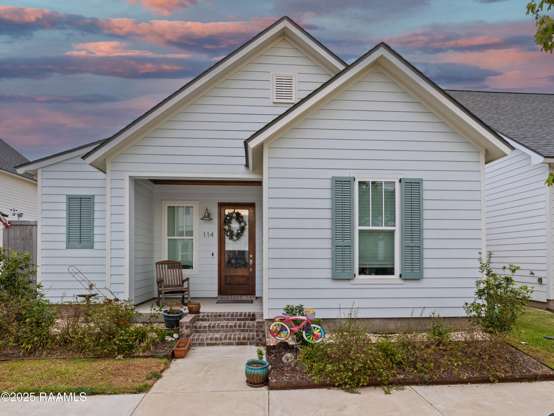
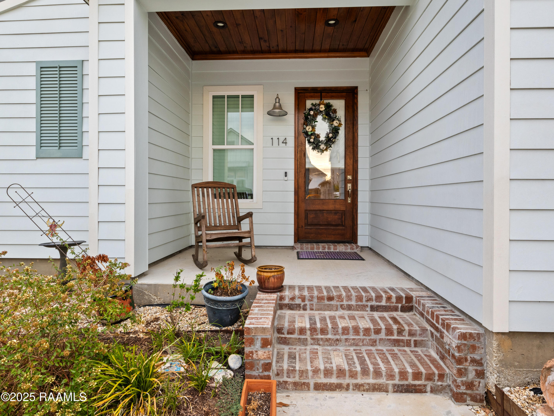
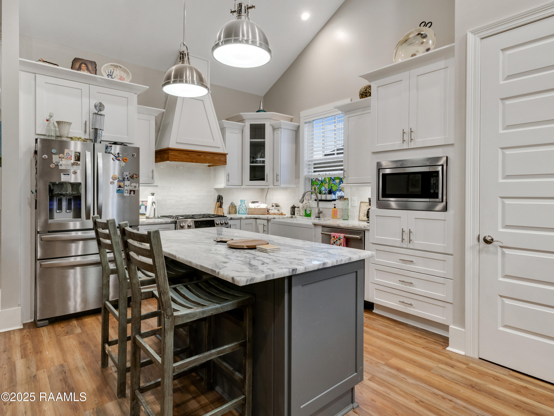
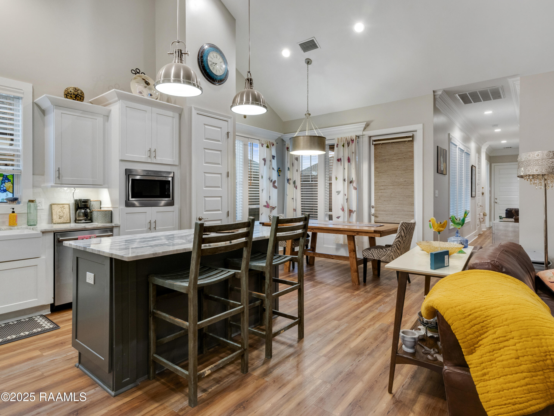
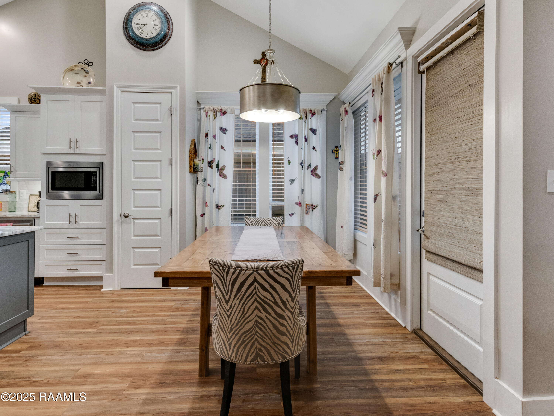
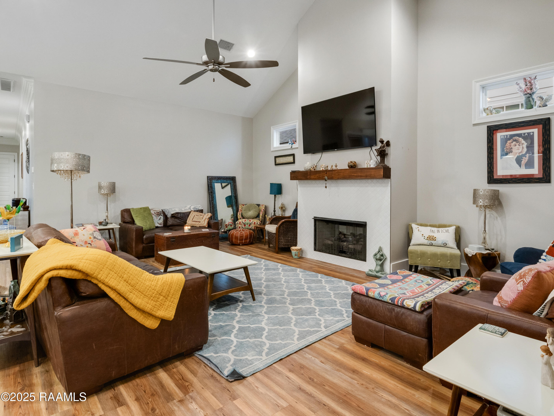
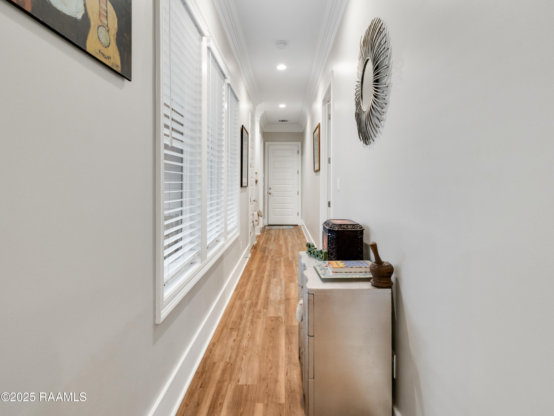
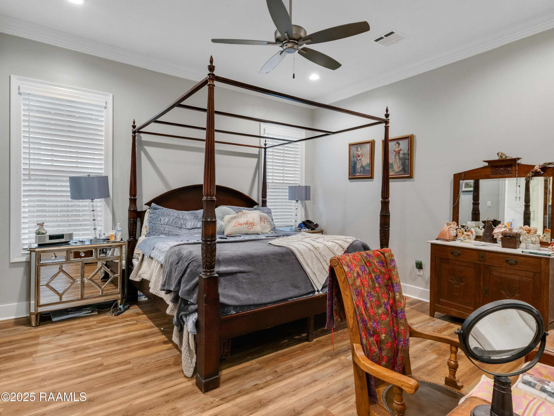
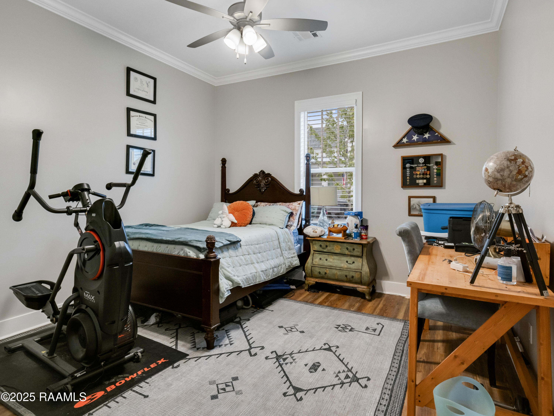
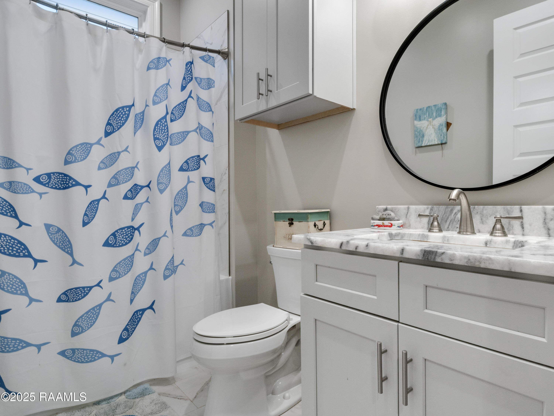
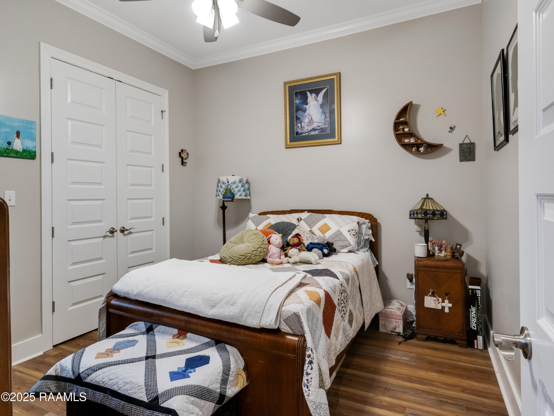
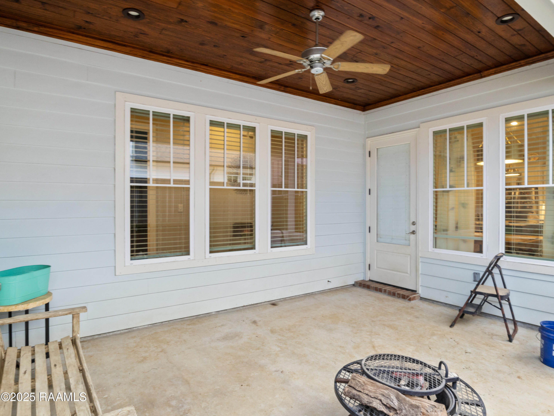
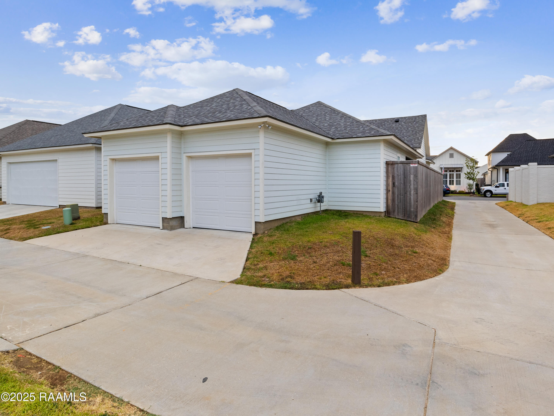
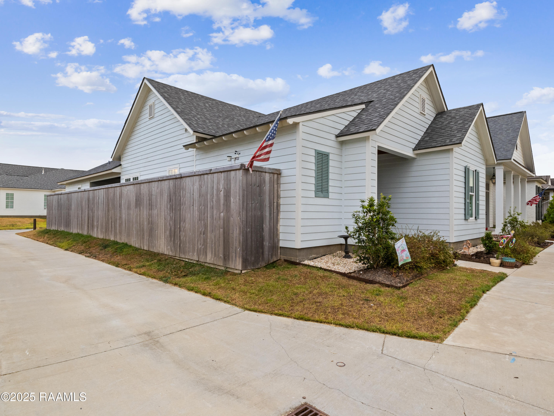
Welcome to your dream home in the enchanting neighborhood of Sugar Mill Pond! This captivating 3-bedroom, 2-bathroom residence offers an impressive 2,000 square feet of meticulously designed living space, perfectly blending elegance and functionality.Upon entry, you will be immediately struck by the upgraded light fixtures that illuminate each room with grace. The stunning flooring adds warmth and sophistication as you traverse the home. The gourmet kitchen is a chef's delight, featuring gleaming granite countertops and a tasteful modern backsplash, alongside top-of-the-line appliances and ample storage, making culinary endeavors a true pleasure.The spacious living room invites you to unwind, highlighted by a beautifully upgraded fireplace surround that creates an inviting ambiance for cozy evenings. Whether hosting movie nights or enjoying solitary moments with a good book, this sanctuary will cater to your every need.Additionally, this property sits on a desirable corner lot with two fenced-in yards, offering a secure space for family activities and beloved pets. Sugar Mill Pond is renowned for its picturesque streets, community parks, and a welcoming atmosphere. With convenient access to shops, restaurants, and top-rated schools, this home promises an exceptional lifestyle.Seize this opportunity to claim luxurious living in Sugar Mill Pond. Schedule your showing today!

Overview

Property Status
For Sale
Lot Size
5,662.8 Sq.Ft.
MLS ID
2500004956
Property Type
Residential
Year Built
2021

Features & Amenities

Architecture Styles
Acadian, Coastal
Water Frontage
Pond, Walk To
Stories
1
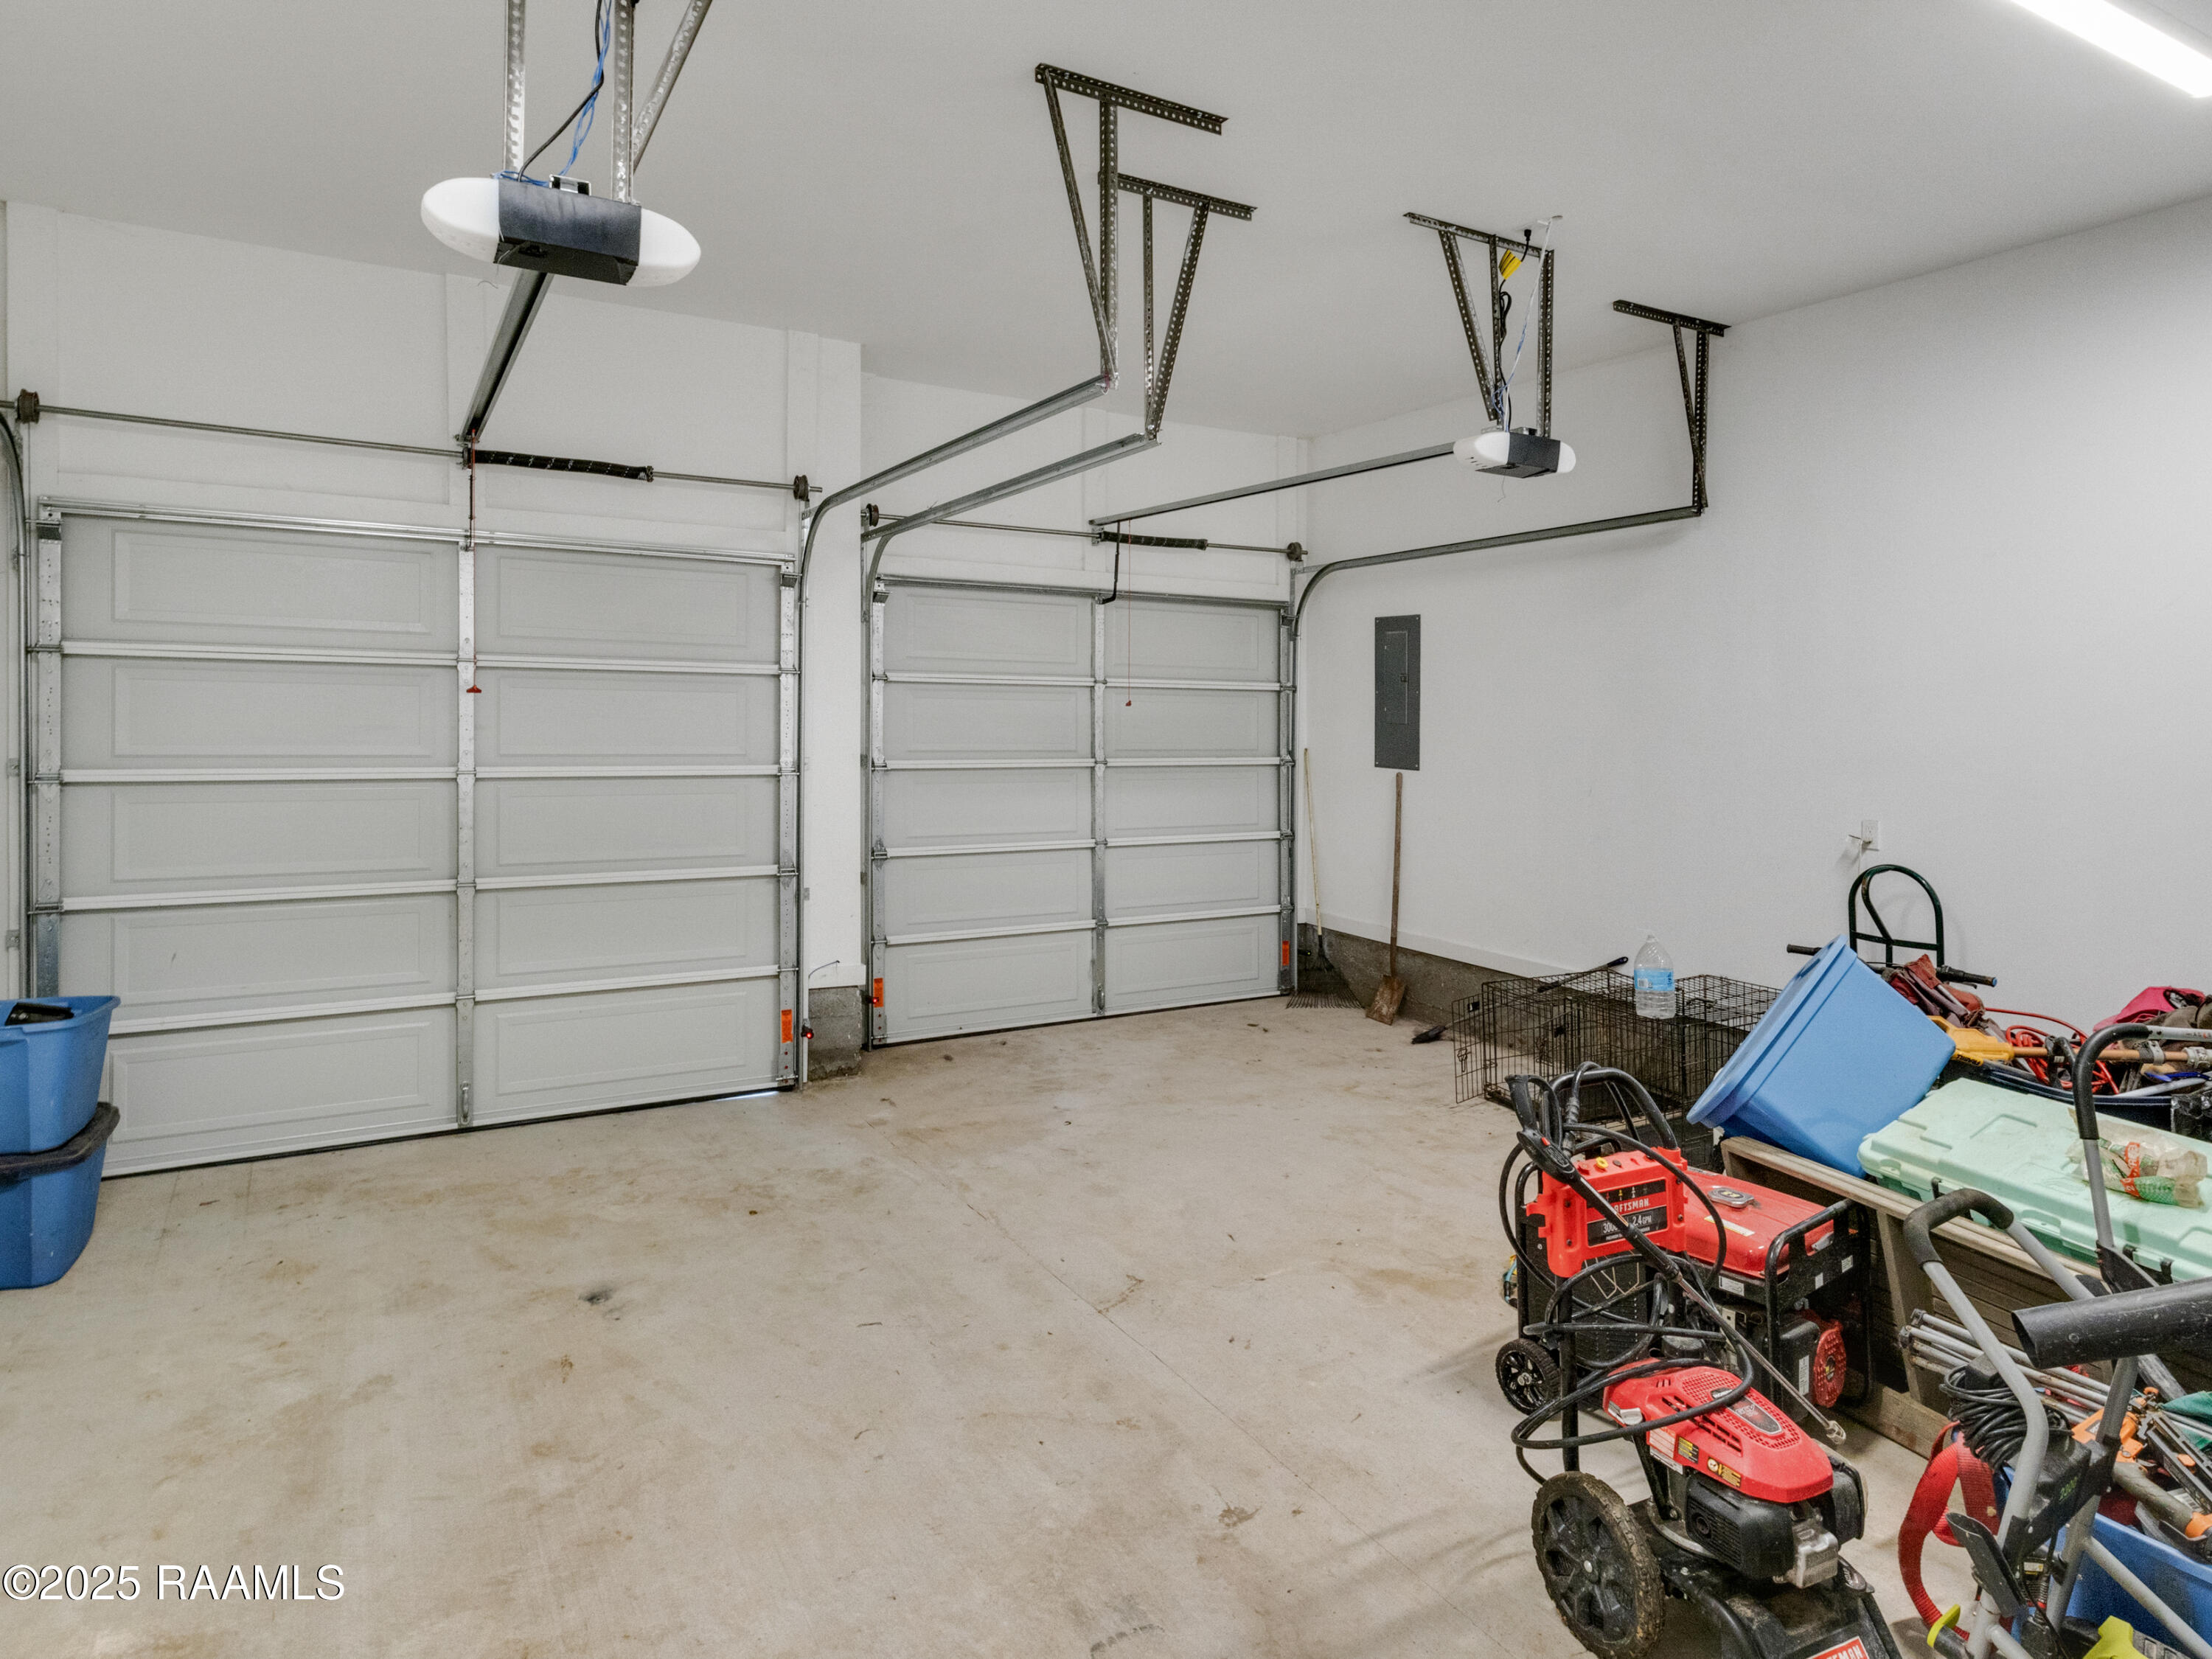
Garage Spaces
2.0
Roof
Composition
Lot Features
0 to 05 Acres, Landscaped, Level
Parking
Attached, Garage, Garage Faces Rear
Heat Type
Central, Electric
Air Conditioning
Central Air
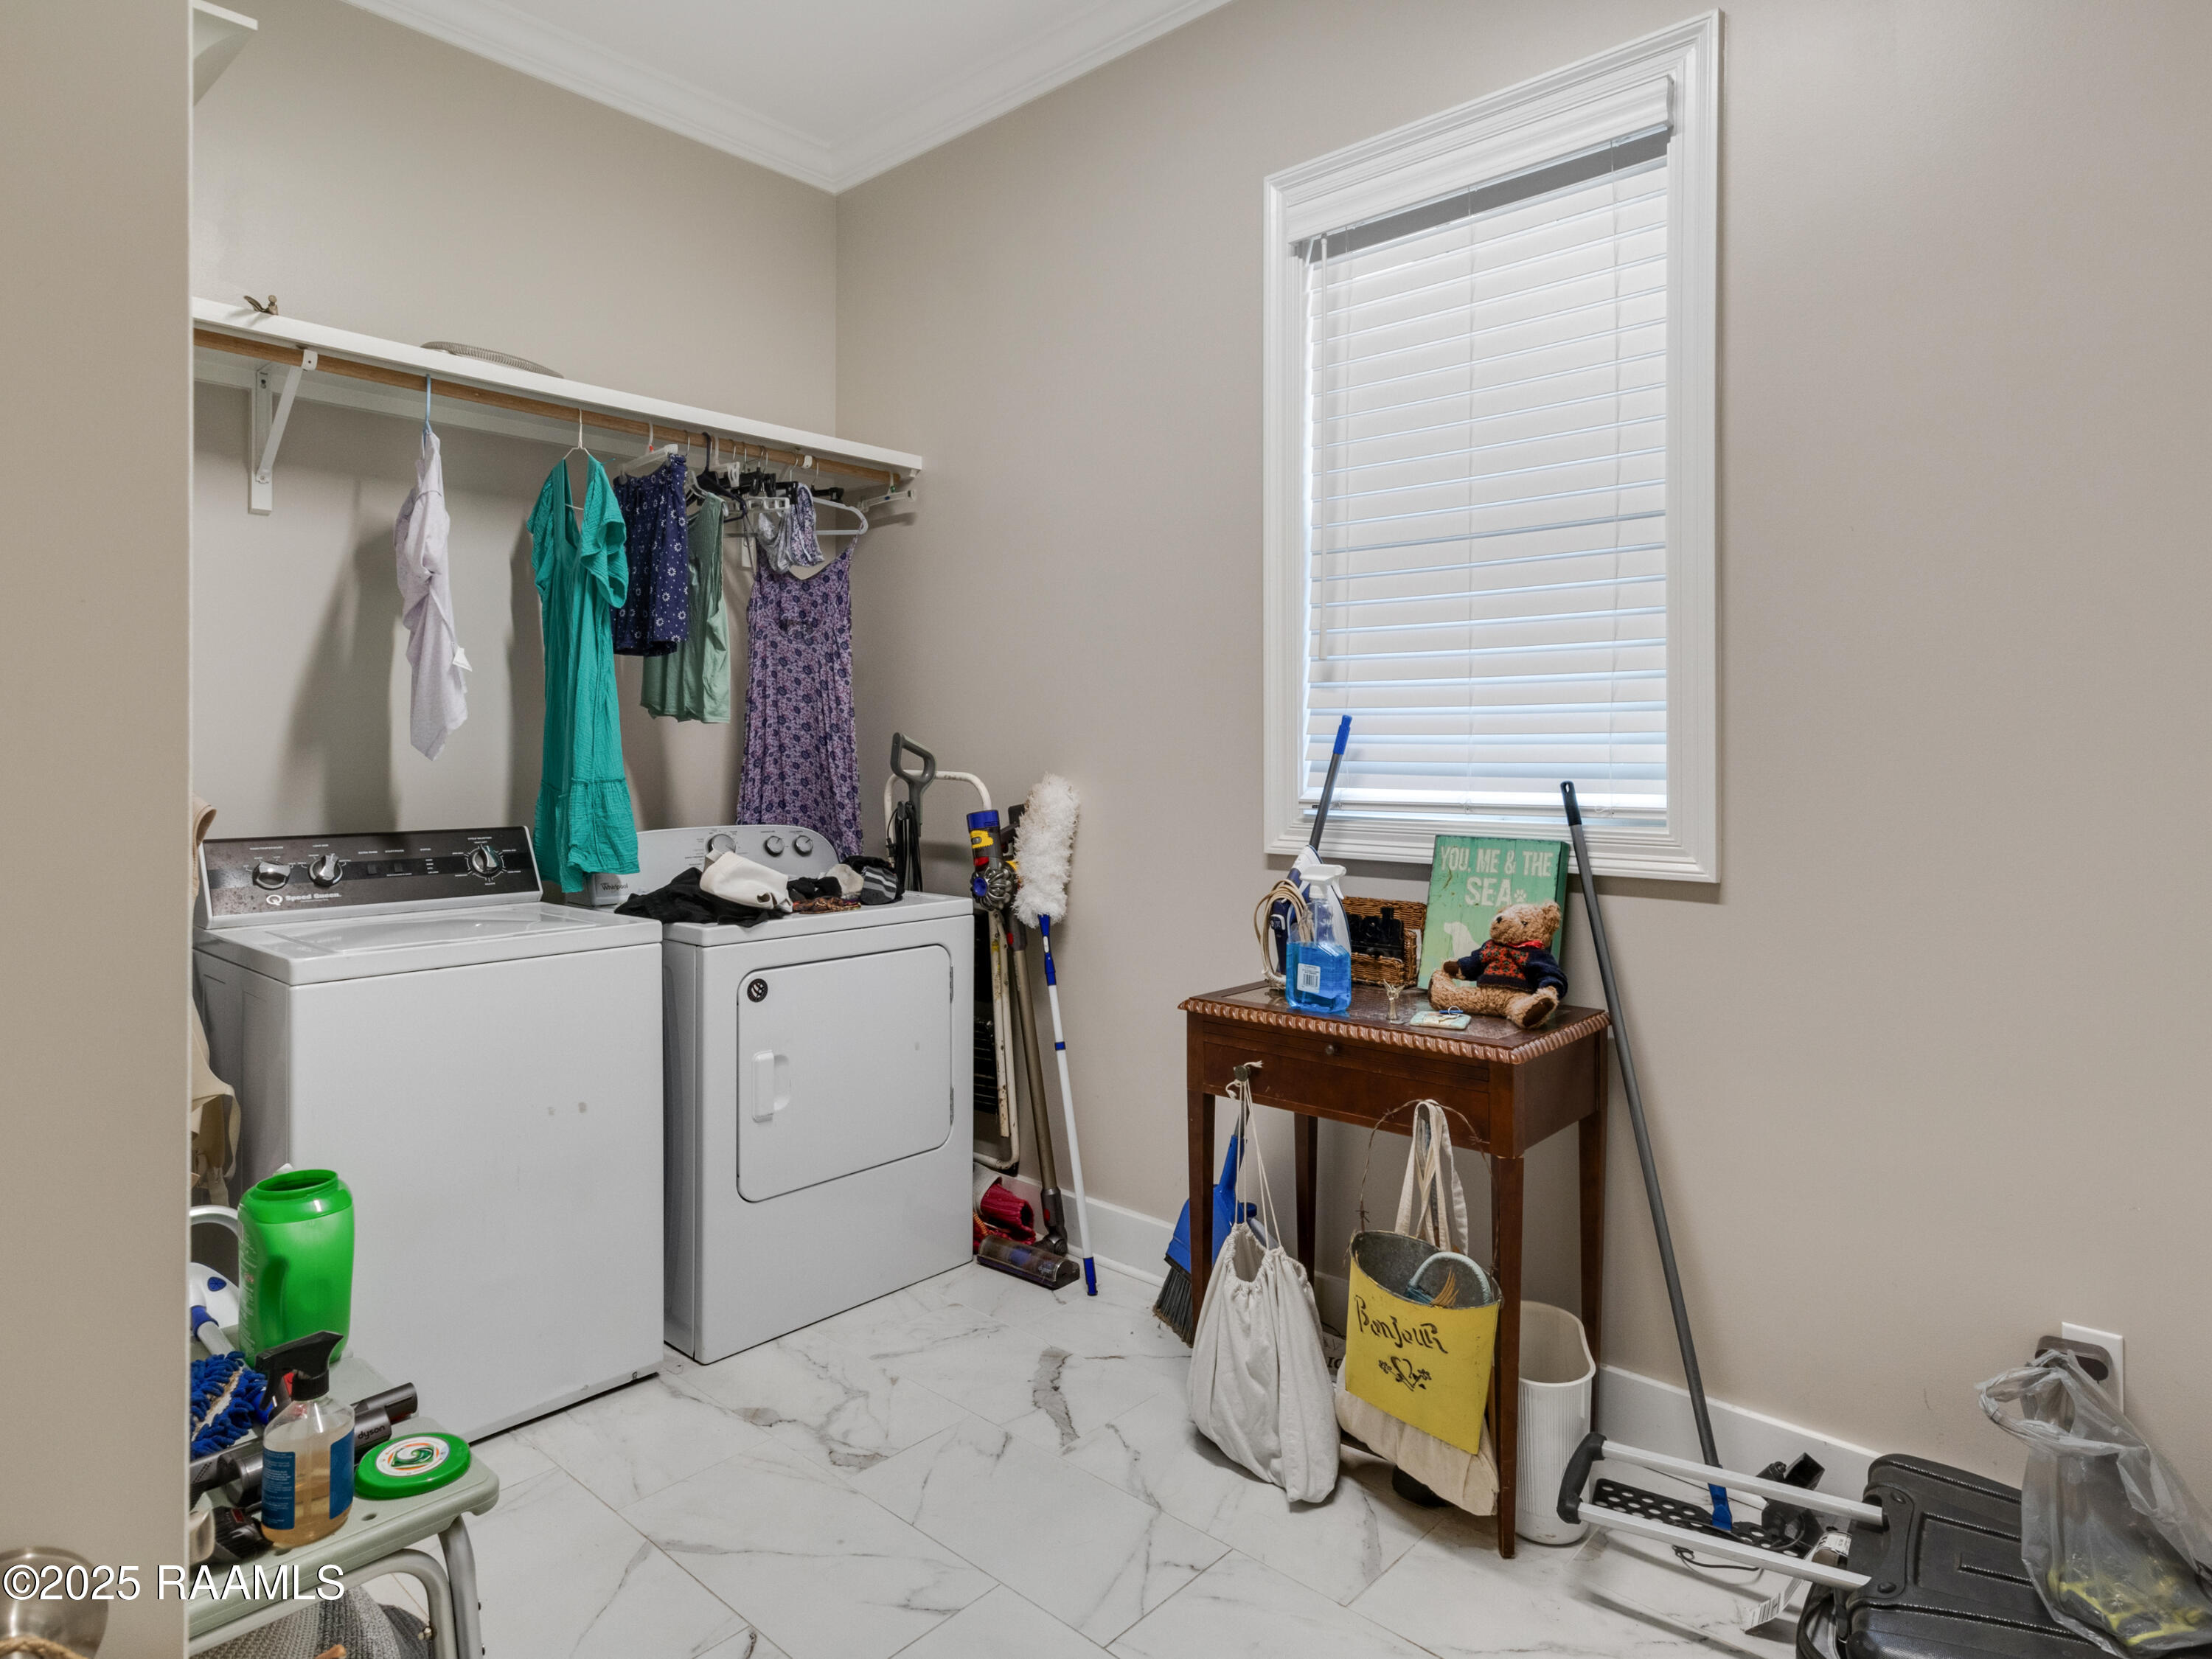
Laundry Room
Electric Dryer Hookup, Washer Hookup
Fireplace
1 Fireplace, Gas, Gas Log
Appliances
Dishwasher, Disposal, Gas Range, Microwave, Gas Stove Con
Other Interior Features
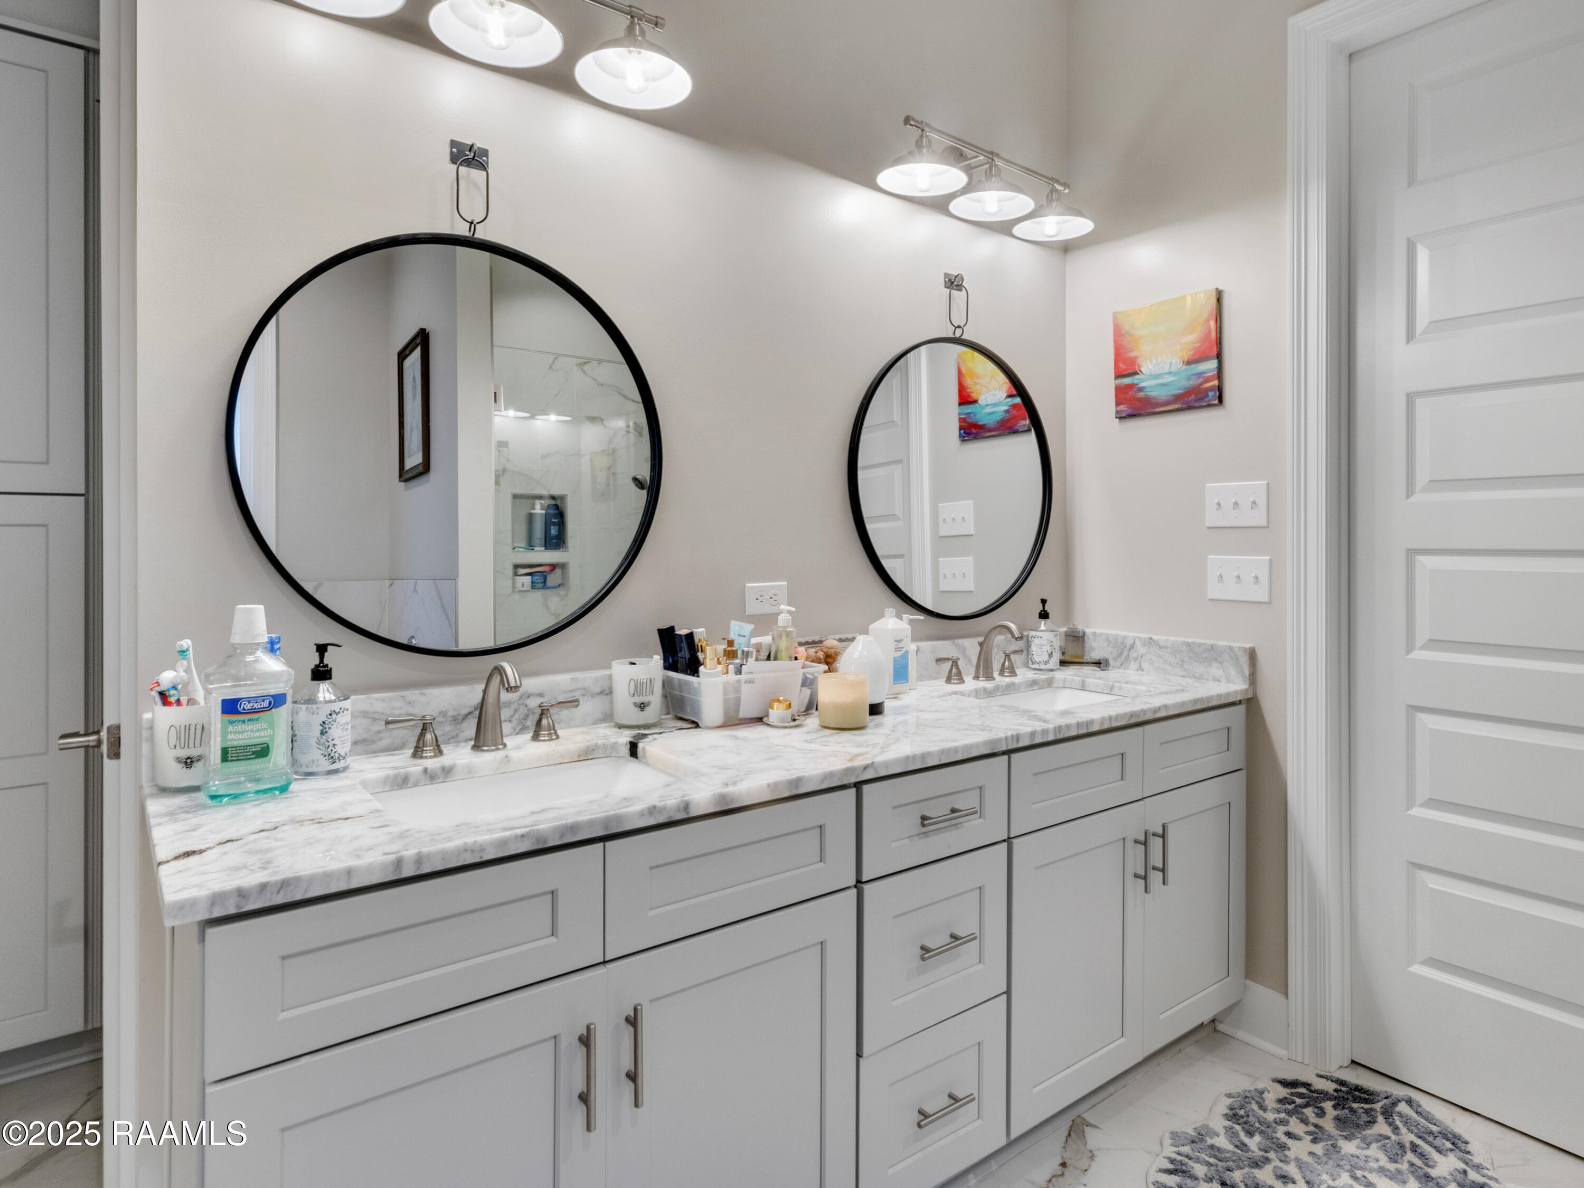
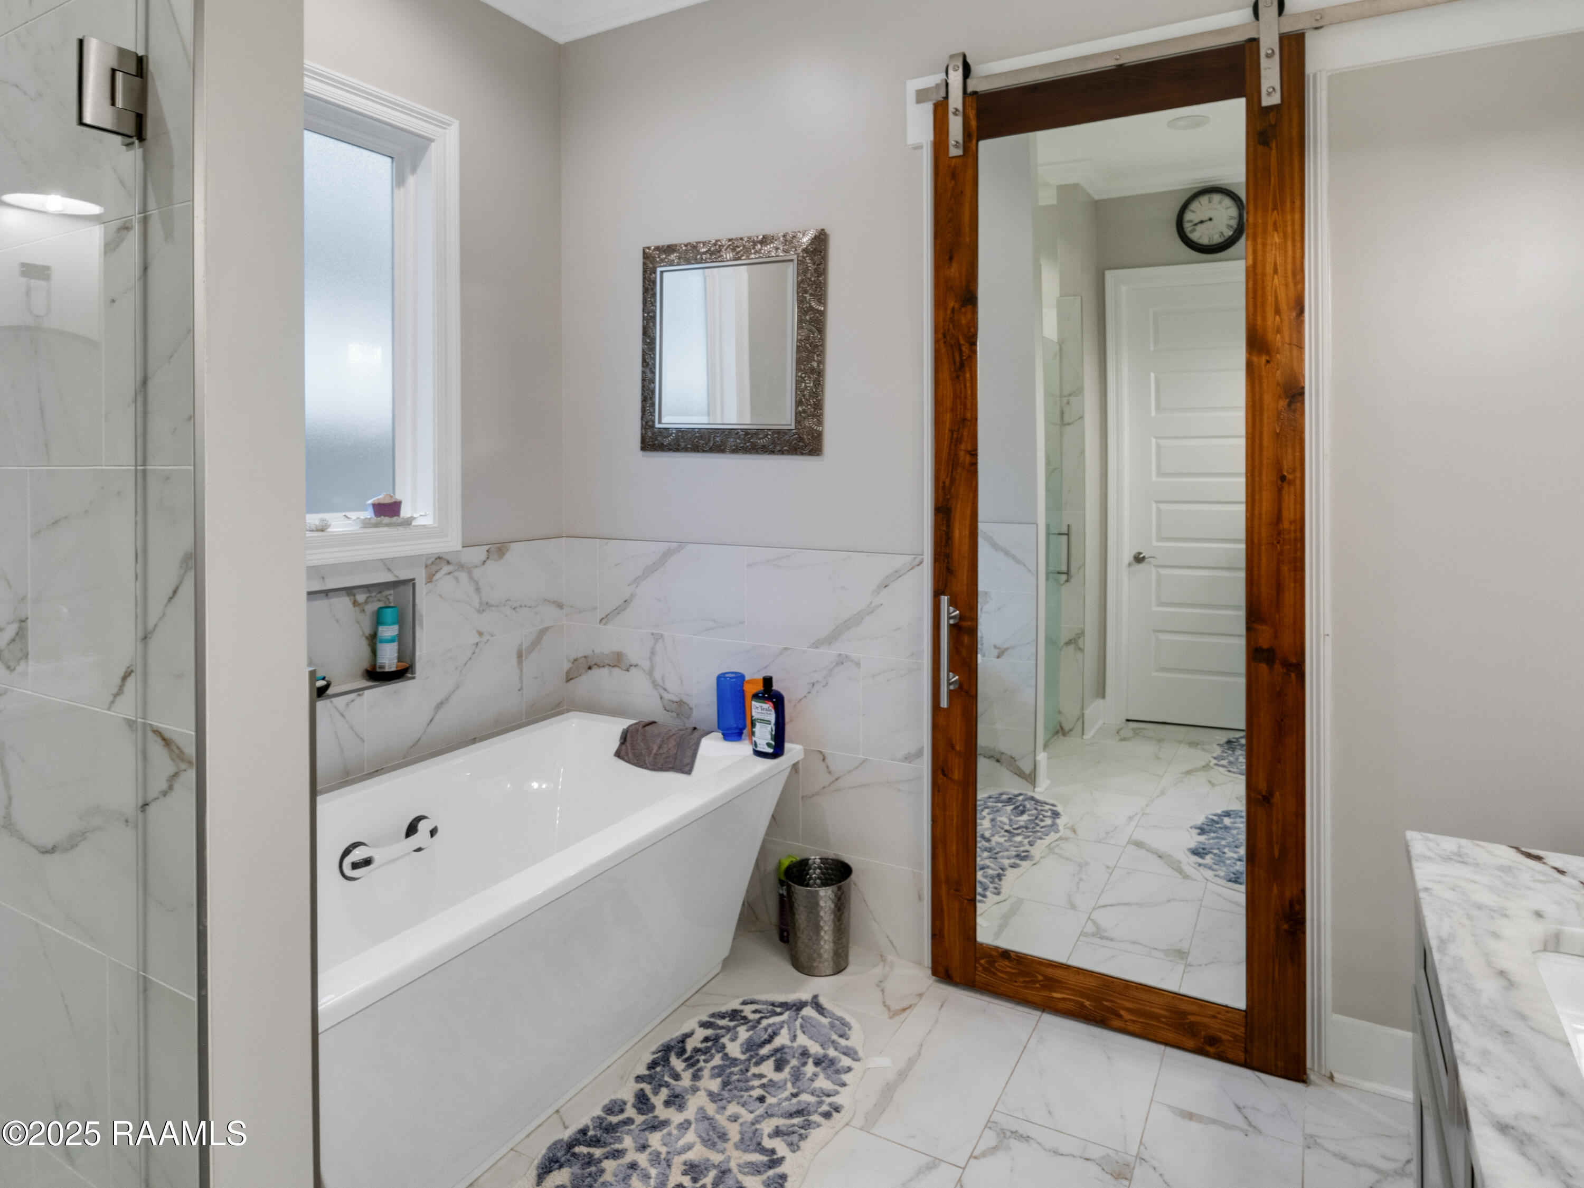
High Ceilings, Crown Molding, Double Vanity, Kitchen Island, Separate Shower, Standalone Tub, Varied Ceiling Heights, Walk-in Pantry, Walk-In Closet(s), Granite Counters
Sewer
Public Sewer
Substructure
Slab
HOA Amenities
Management, Pool, Recreation Facilities
Other Exterior Features
Lighting
Elementary School
Ernest Gallet
Middle School
Youngsville
High School
Southside
School District
Lafayette Parish
Sales Price
$443,000
HOA
$410/3 mos
Zoning
Residential

Downloads

114 San Juan Lane

Schedule a Tour

We would love to help you see this beautiful home! As a full-service brokerage, we can help you tour. Please submit an offer, and answer questions about the buying process.

Thank you

for your interest in 114 San Juan Lane, Youngsville, LA 70592

114 San Juan Lane
Navigate
  • Welcome to your dream home in the enchanting neighborhood of Sugar Mill Pond!

    Century 21 Action Louisiana

I'm Interested In

114 San Juan Lane

or Contact

Mortgage Calculator

Estimate your monthly mortgage payment, including the principal and interest, property taxes, and HOA. Adjust the values to generate a more accurate rate.

$0,000 Your Payment 20 15 65
$0,000 Your Payment

Follow Us On Instagram