$644,999
198 Cypress Bend Road, Scott, LA 70583
-
Bedrooms
4
-
Bathrooms
4
-
Sq.Ft.
2,980
198 Cypress Bend Road, Scott, LA 70583
Bedrooms
Bathrooms
Sq.Ft.
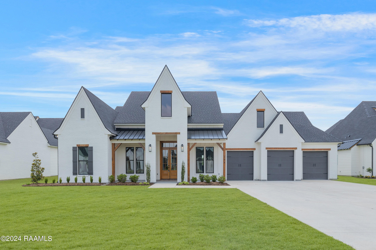
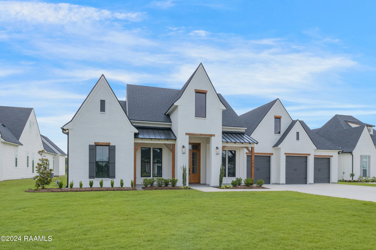
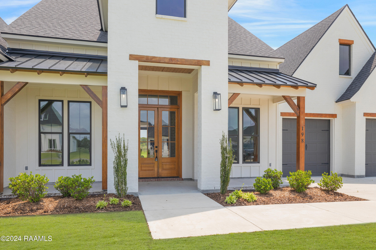
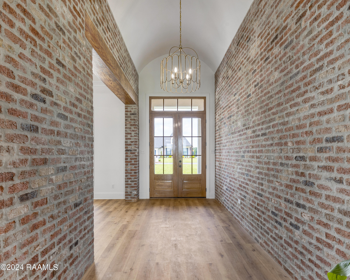
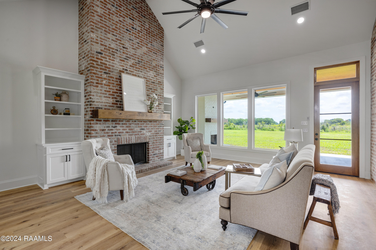
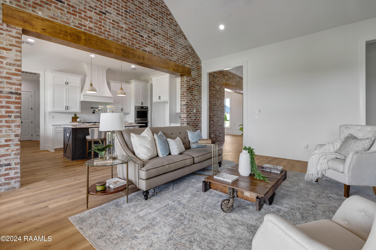
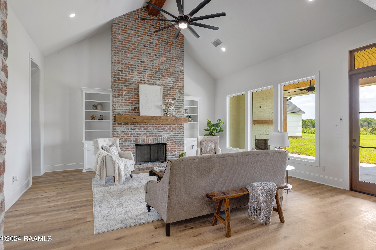
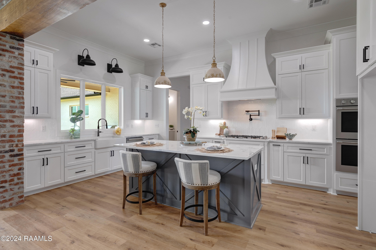
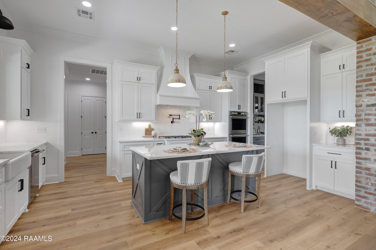
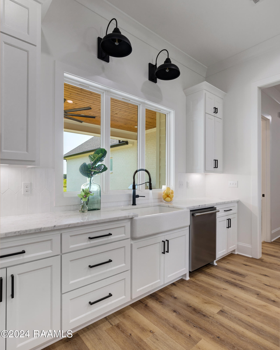
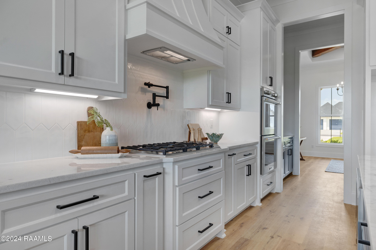
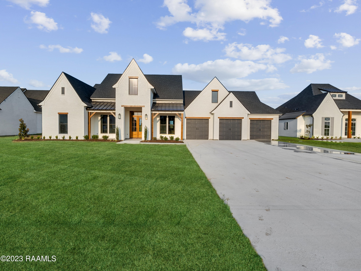
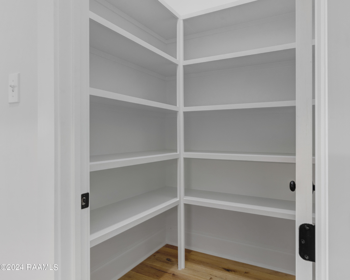
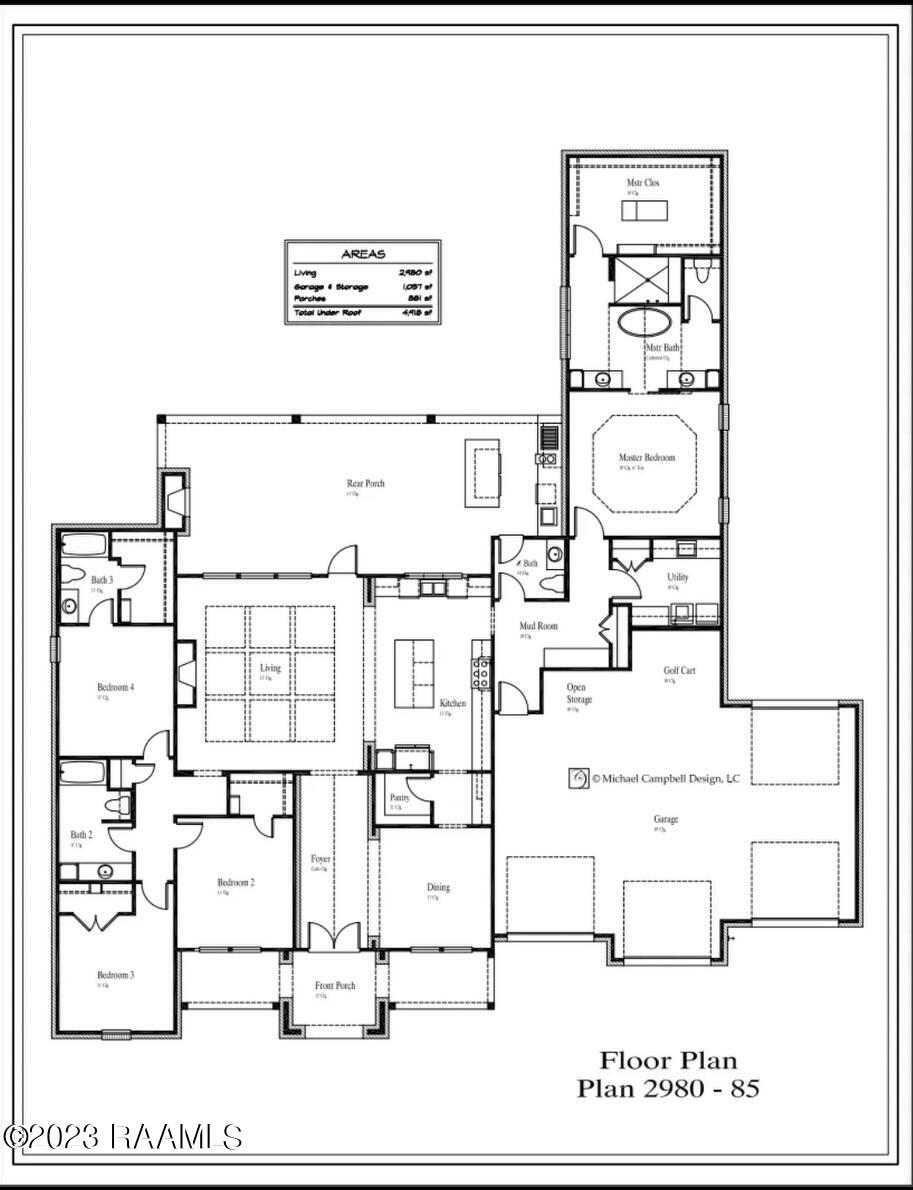
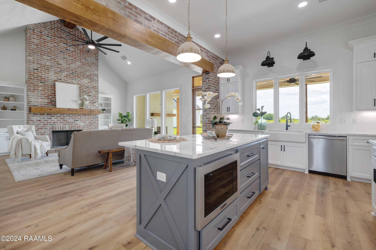
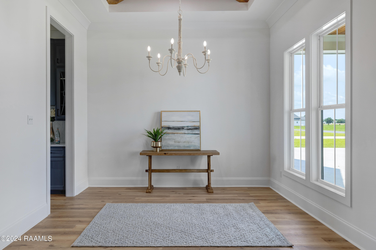
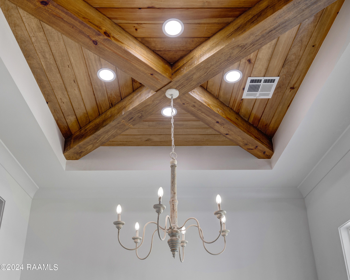
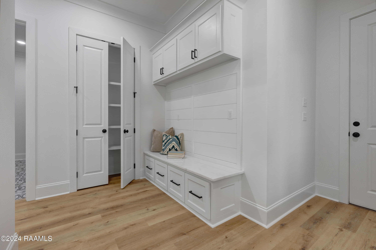
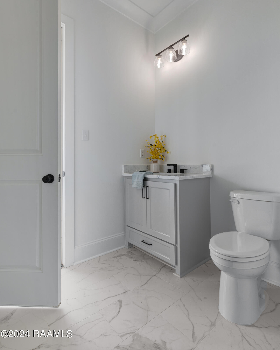
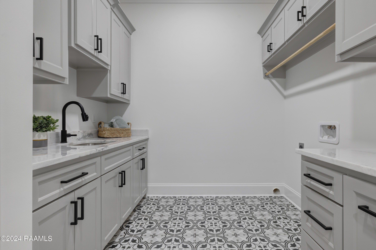
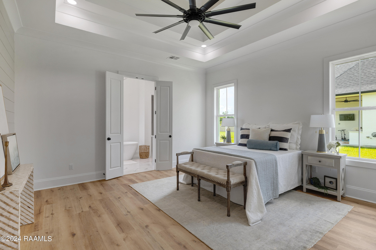
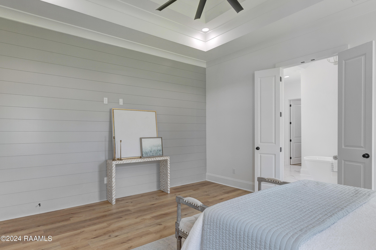
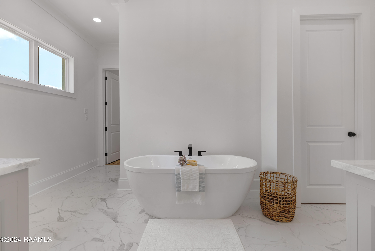
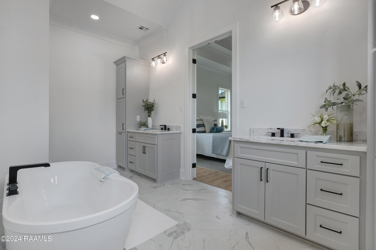
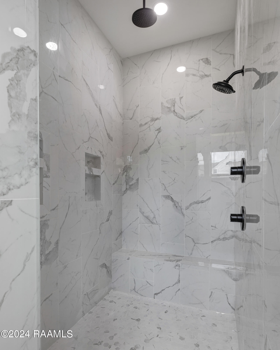
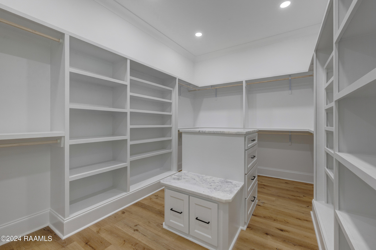
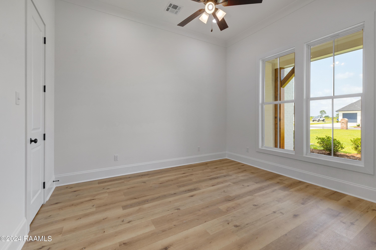
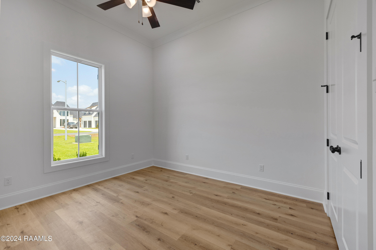
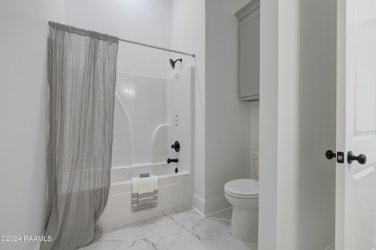
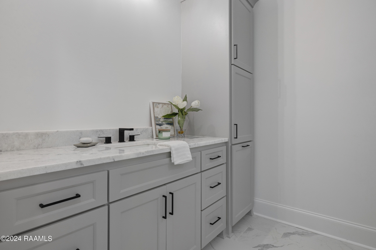
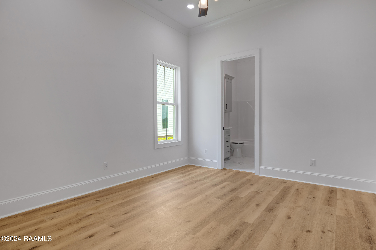
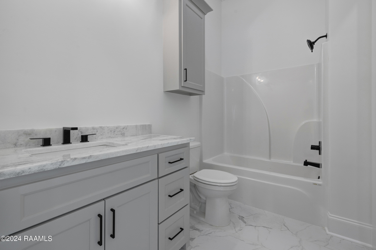
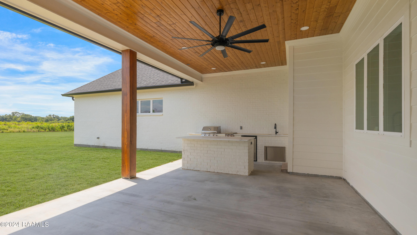
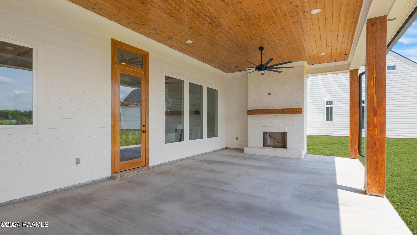
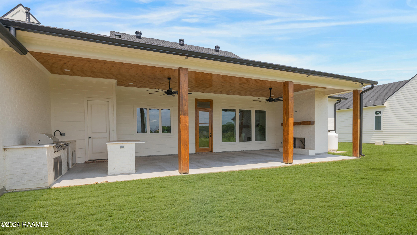
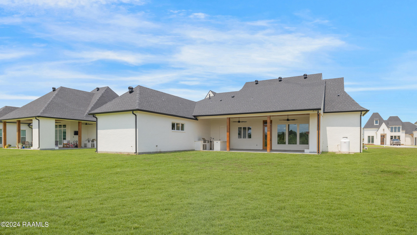
A STYLE OF ITS OWN! This magnificent traditional style home is a sight to behold. Set in the prime location of Cypress Bend Estates. This plan comes with 2980 square feet of living area that includes 4 bedrooms, 3 full baths, 1 half bath. The rich detailing from the windows to the exterior materials brings this home to life with an envious curb appeal. The sizable foyer is the perfect place to take in the brilliance of the home. The open floor plan and high ceilings gives the home a bigger feel and a smart layout. The great room has access and perfect views of the large rear covered patio featuring a beautiful fireplace and outdoor kitchen.The living room is open to the kitchen with views to the dining area, making for great home traffic and entertainment space. The kitchen island and walk-in pantry are features you will appreciate. The master suite occupies a silent end of this clever house plan, tucked away for privacy. Accompanied by a luxurious separate bathroom with dual vanities, standalone tub, separate shower, and spacious walk-in closet, it caters to every need of its occupants. The remaining three bedrooms are combined into a consolidated sleeping quarters at the other end of the house, sharing two bathrooms among them. Excited to have a brand new three-car garage! Not only does it provide ample space for your vehicles, but it also allows for additional storage and organization. A half bath and mud room near the laundry room ensure that this design is just as functionally efficient as it is visually striking. Call now to take advantage of this excellent buying opportunity. The living room is open to the kitchen with views to the dining area, making for great home traffic and entertainment space. The kitchen island and walk-in pantry are features you will appreciate. The master suite occupies a silent end of this clever house plan, tucked away for privacy. Accompanied by a luxurious separate bathroom with dual vanities, standalone tub, separate shower, and spacious walk-in closet, it caters to every need of its occupants. The remaining three bedrooms are combined into a consolidated sleeping quarters at the other end of the house, sharing two bathrooms among them. Excited to have a brand new three-car garage! Not only does it provide ample space for your vehicles, but it also allows for additional storage and organization. A half bath and mud room near the laundry room ensure that this design is just as functionally efficient as it is visually striking. Call now to take advantage of this excellent buying opportunity.
We would love to help you see this beautiful home! As a full-service brokerage, we can help you tour. Please submit an offer, and answer questions about the buying process.
I'm Interested In

1425 West Tunnel Blvd, Ste J
Houma, LA 70360
4023 Ambassador Caffery Parkway, Ste 110
Lafayette, LA 70503
4736 West Napoleon Ave, Ste 100
Metairie, LA 70001
311 Canal Blvd
Thibodaux, LA 70301
4600 Sherwood Common Blvd Ste 303
Baton Rouge, LA 70816
1425 West Tunnel Blvd, Ste J
Houma, LA 70360
4023 Ambassador Caffery Parkway, Ste 110
Lafayette, LA 70503
4736 West Napoleon Ave, Ste 100
Metairie, LA 70001
311 Canal Blvd
Thibodaux, LA 70301
4600 Sherwood Common Blvd Ste 303
Baton Rouge, LA 70816