$746,999
207 Cypress Bend Road, Scott, LA 70583
-
Bedrooms
4
-
Bathrooms
4
-
Sq.Ft.
3,393
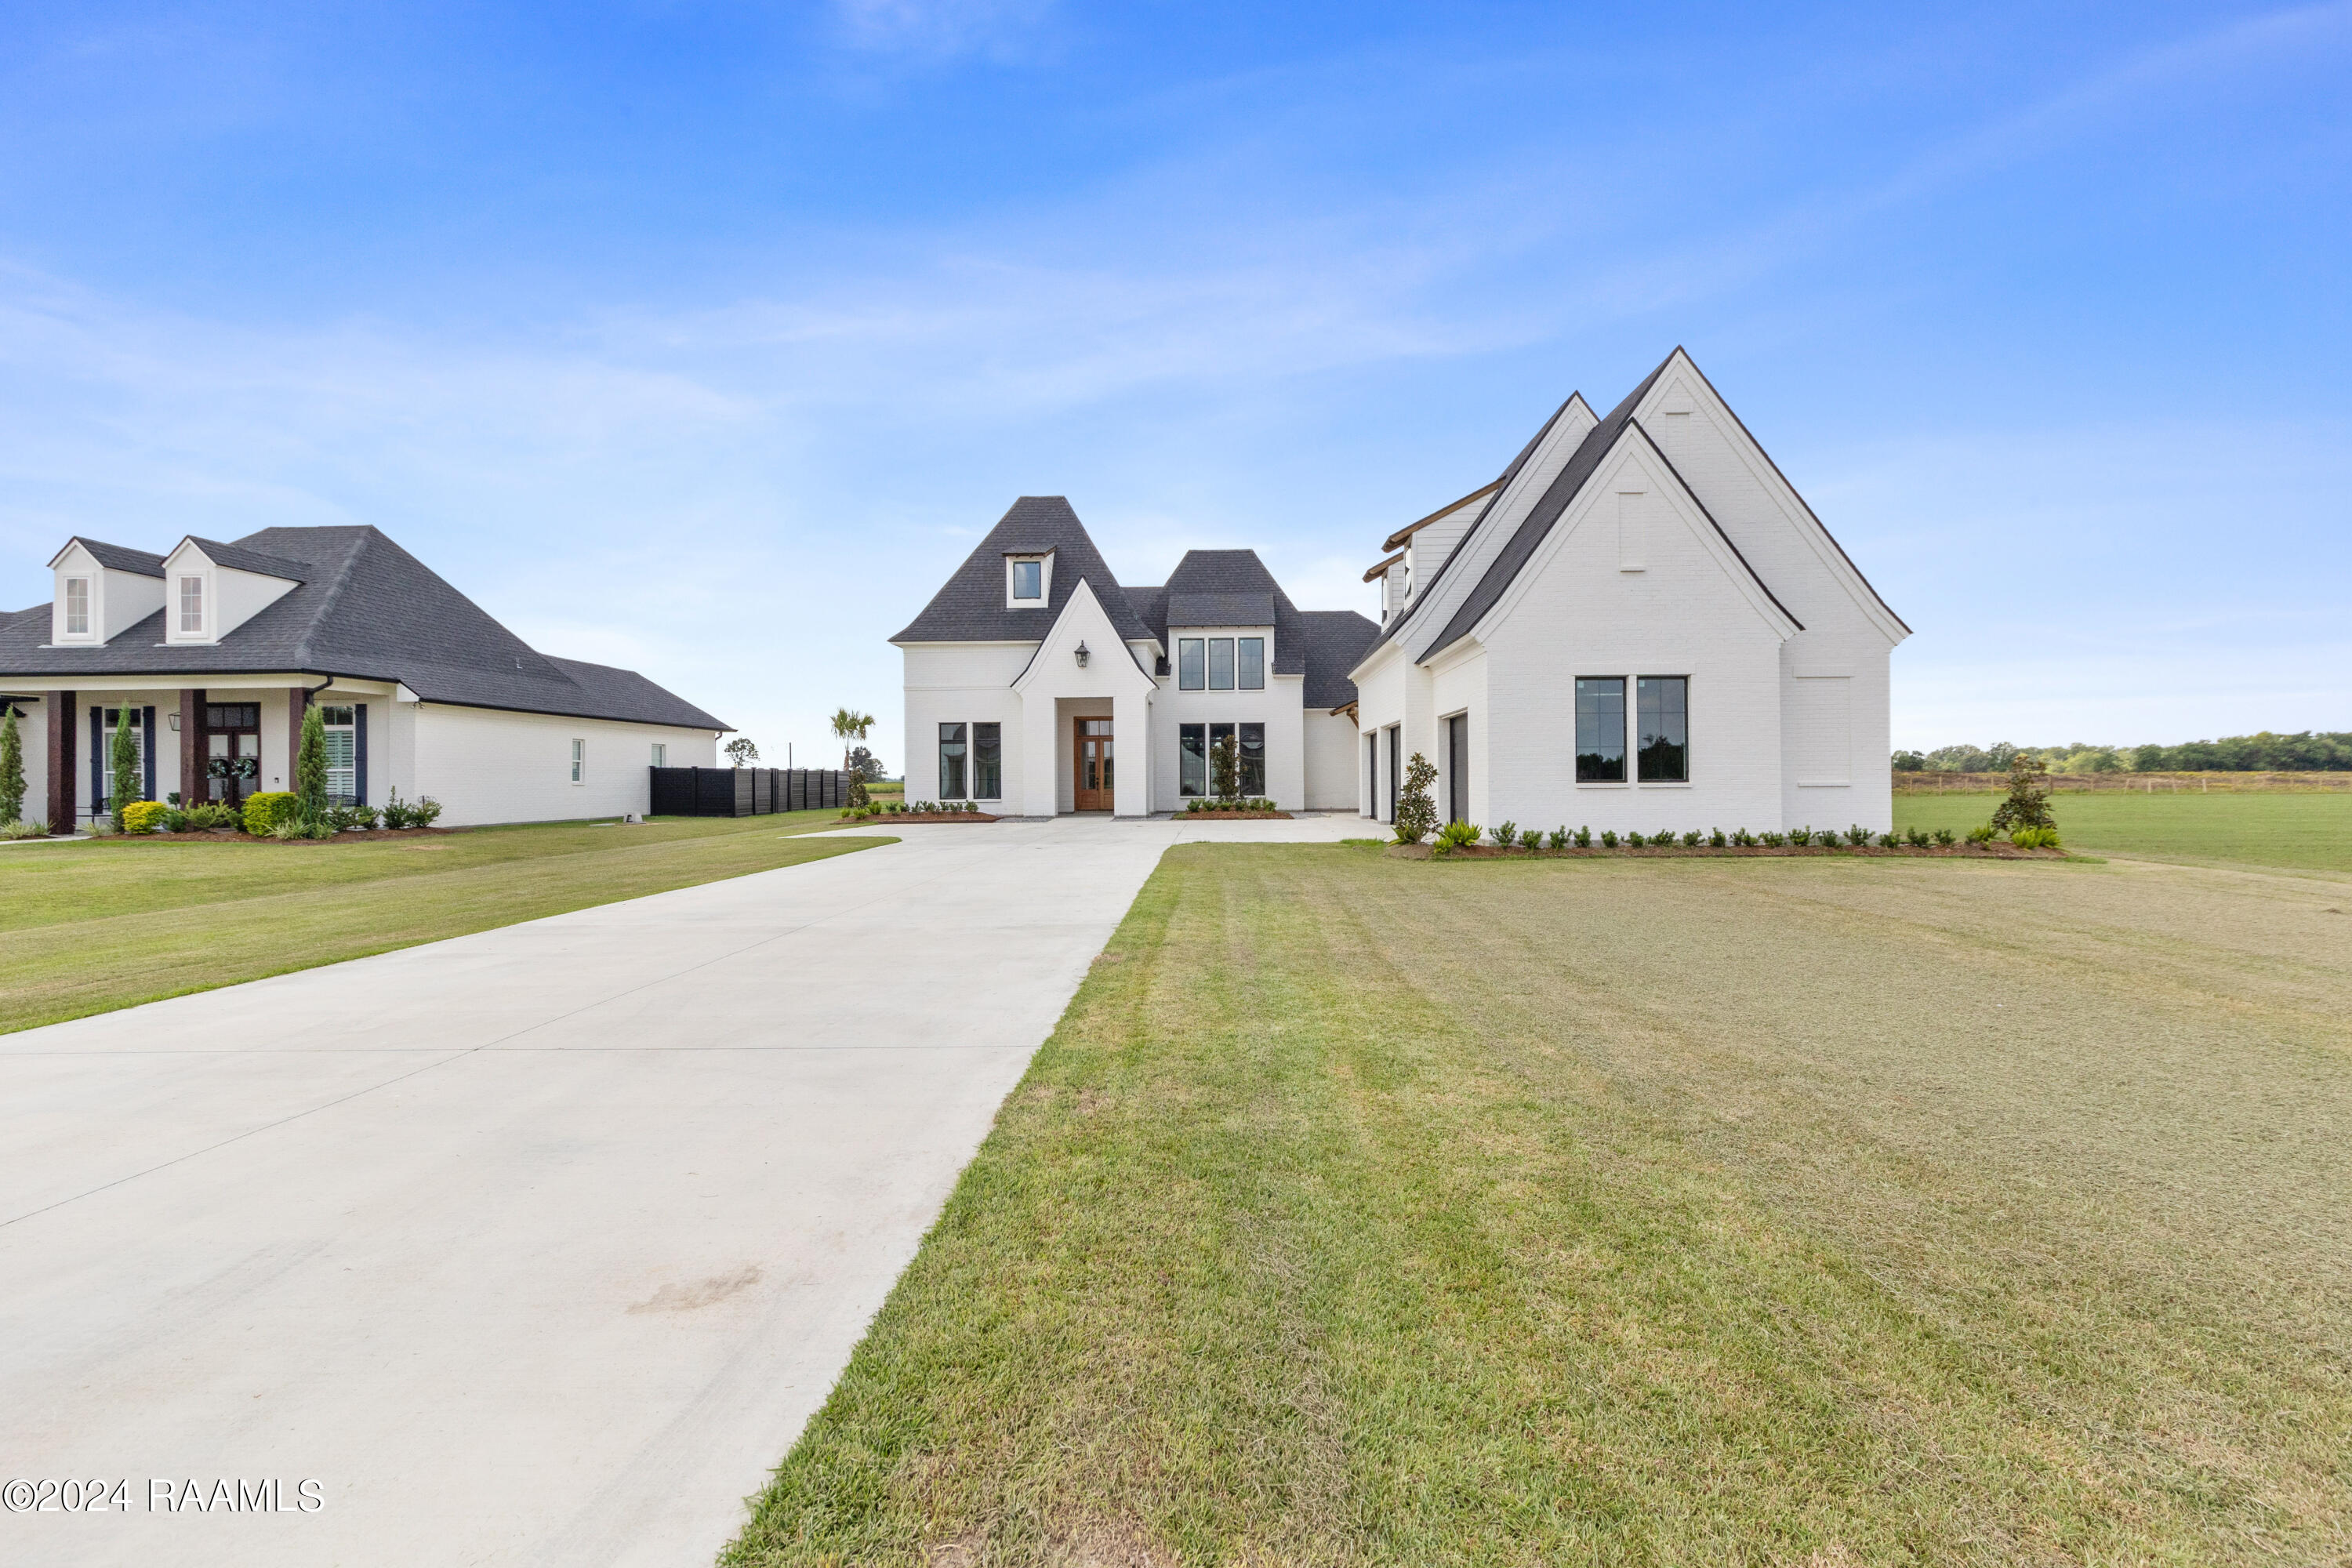
207 Cypress Bend Road, Scott, LA 70583
Bedrooms
Bathrooms
Sq.Ft.
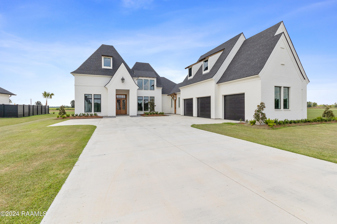
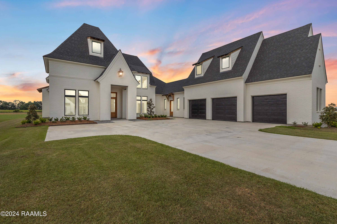
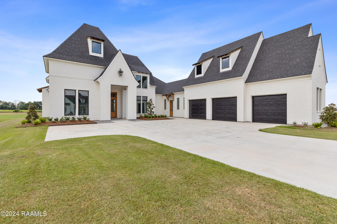
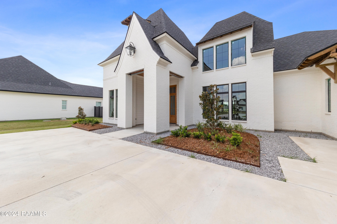
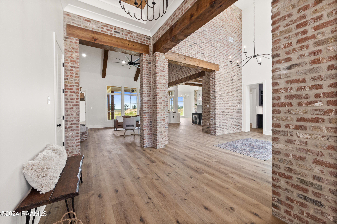
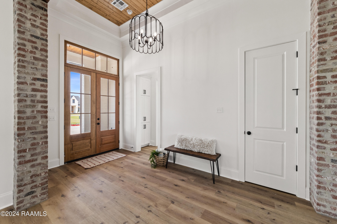
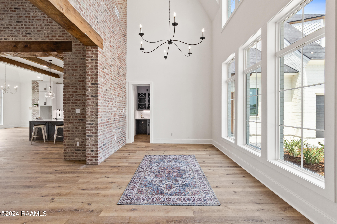
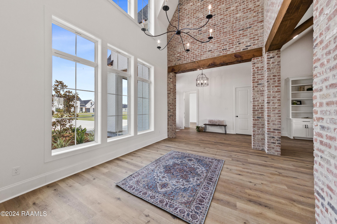
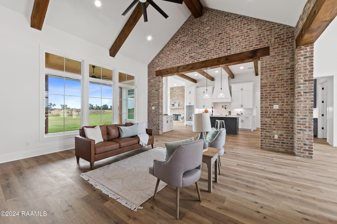
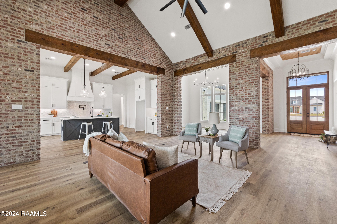
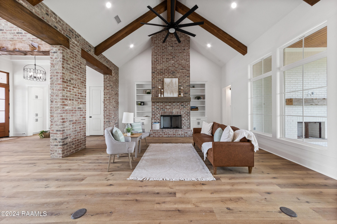
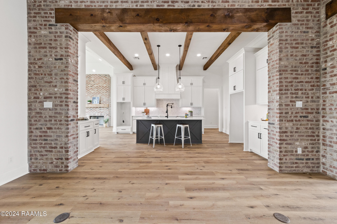
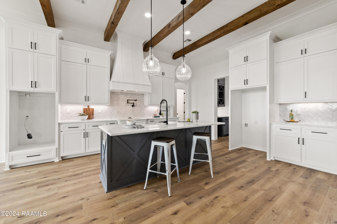
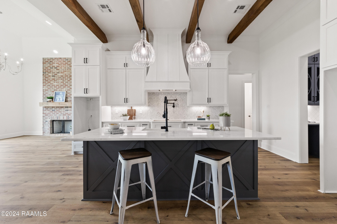
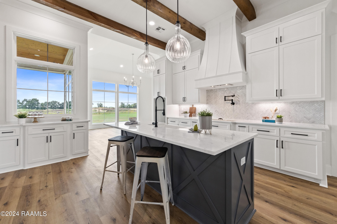
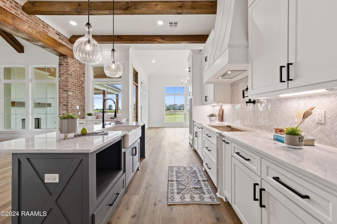
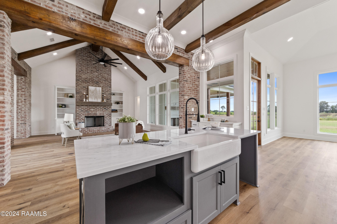
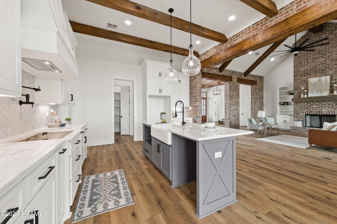
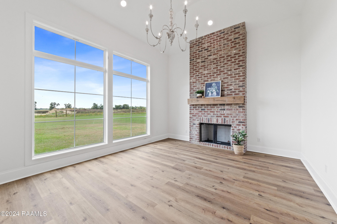
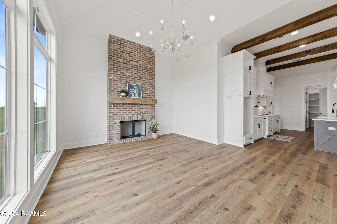
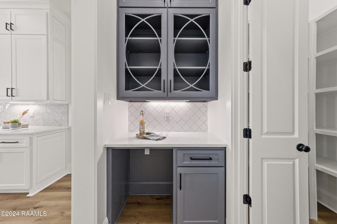
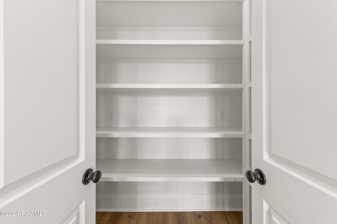
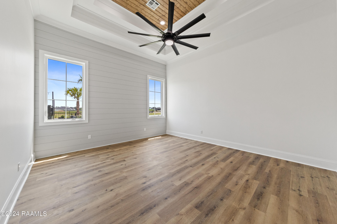
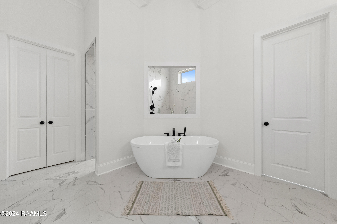
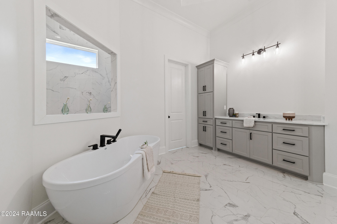
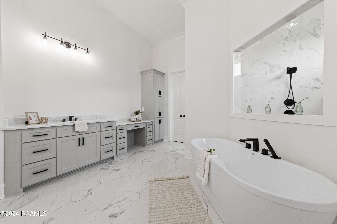
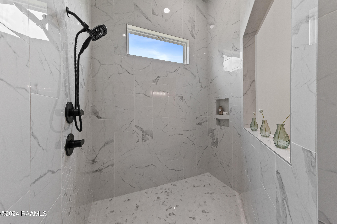
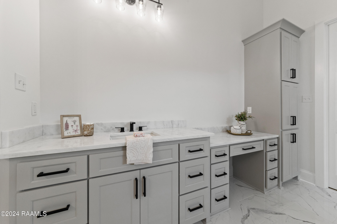
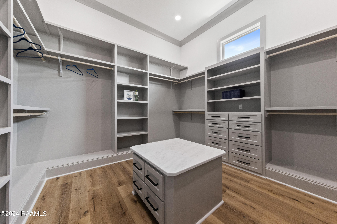
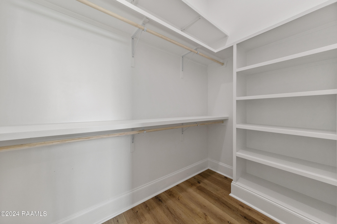
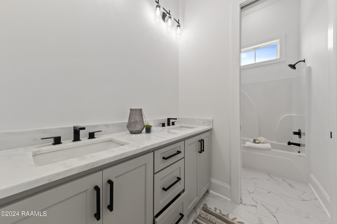
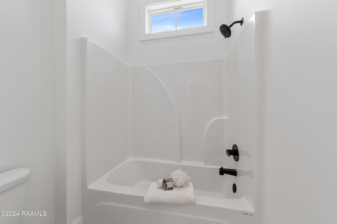
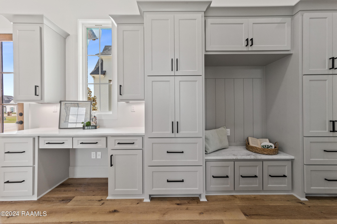
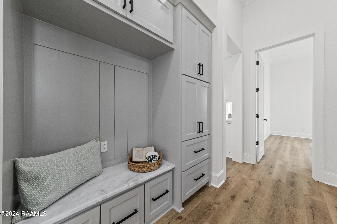
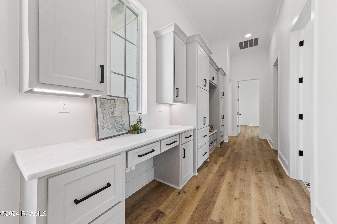
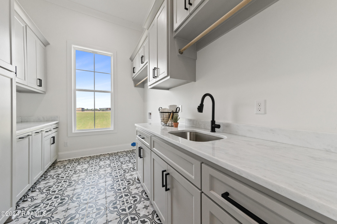
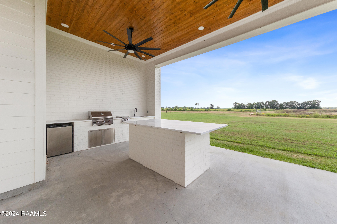
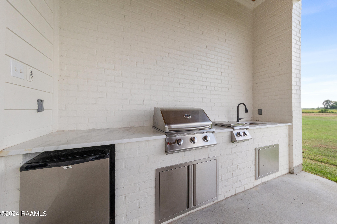
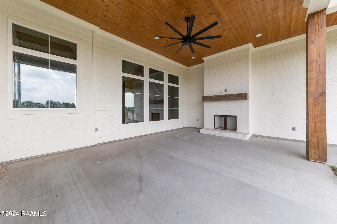
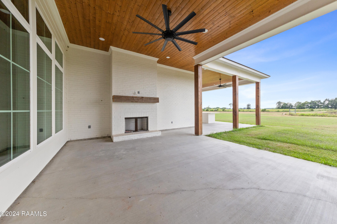
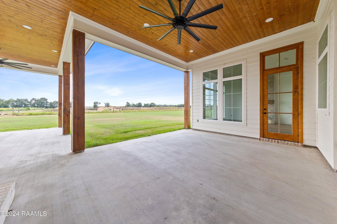
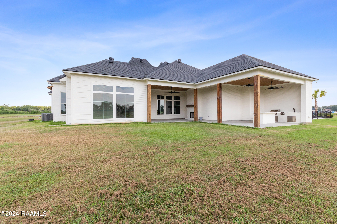
Experience unparalleled luxury and sophistication in this exquisite real estate listing, where elegance and comfort seamlessly blend to create the perfect home. This stunning luxury house plan boasts a stately and elegant exterior facade that beckons you inside to discover an upscale interior floor plan, meticulously detailed and grand in every aspect.Spanning approximately 3,393 square feet of luxurious living space, this home offers an open floor plan with four spacious bedrooms, three full baths, and one-half bath. A three-car J-drive garage provides ample parking and includes additional storage space, ensuring that functionality meets style. The large laundry room, conveniently located off the garage, is designed for maximum efficiency and tidy home maintenance, complete with counter space, a sink area, and a drop-off zone.Step through the main front entrance into a charmingly large foyer, which sets the tone for the entire home. Adjacent to the foyer is the formal dining room, featuring an exquisite high ceiling and leading to a butler's pantry, perfect for elegant dining occasions. As you move deeper into the heart of the home, the family room unfolds before you--a space of unparalleled beauty and openness. High vaulted ceilings adorned with solid wood beams, an abundance of natural light streaming through large windows, and a cozy gas fireplace make this room the perfect gathering spot for family and friends to create cherished memories.The kitchen, a culinary enthusiast's dream, highlights a gorgeous center island with an eating bar, a separate pantry, and ample counter and cabinet space. The nearby keeping room is bright and airy, featuring large windows and access to the rear patio, seamlessly merging indoor and outdoor living.The outdoor space is a true entertainer's paradise, boasting two seating areas, a gas fireplace, sink, gas grill, and a 1/2 bath. You will love hosting large gatherings or enjoying a quiet evening under the stars. The main suite exemplifies elegance and luxury, offering a well-appointed retreat. The en-suite bath features modern amenities, including dual vanities, a soaking tub, a separate shower, and a private toilet area. Beyond the bathroom lies a massive closet space, complete with an island for added convenience.
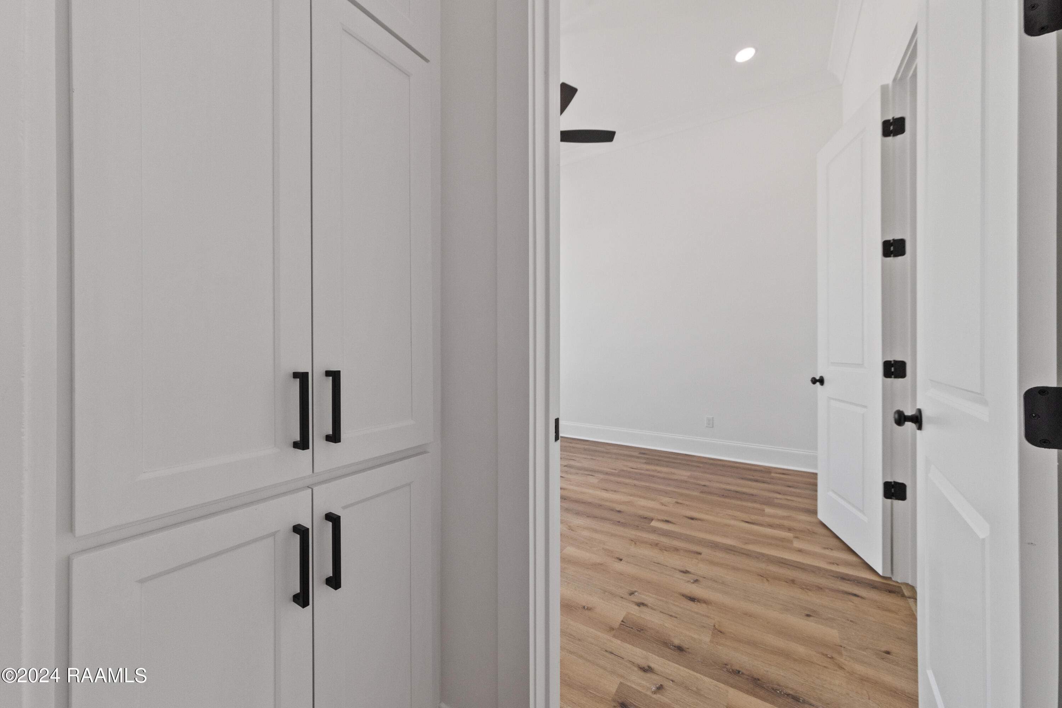
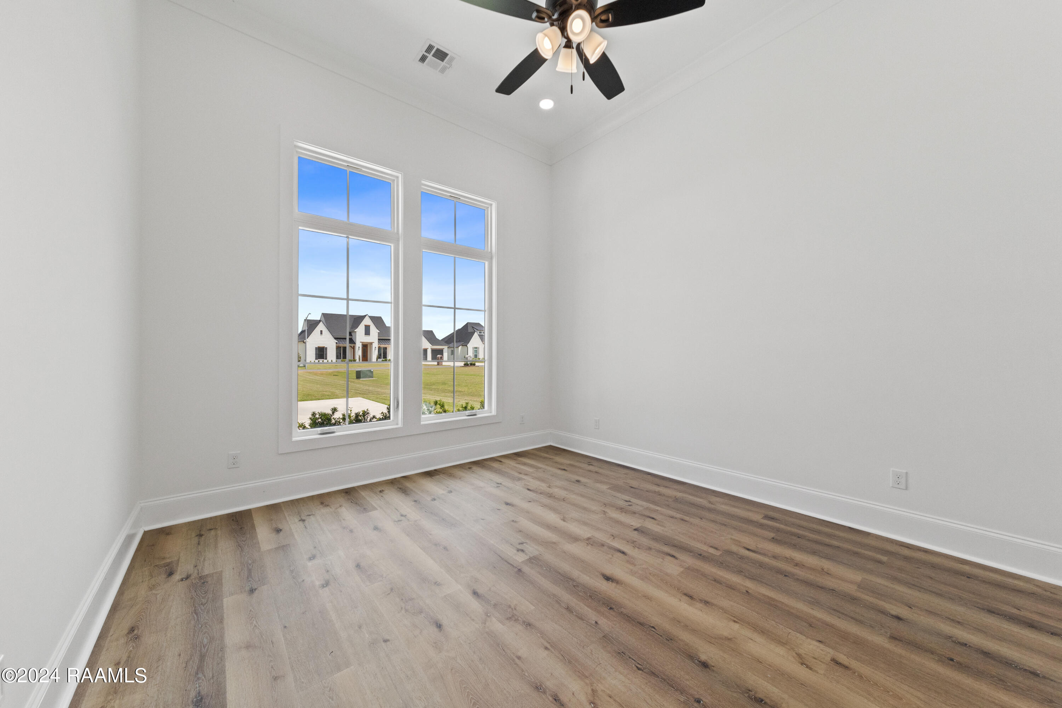
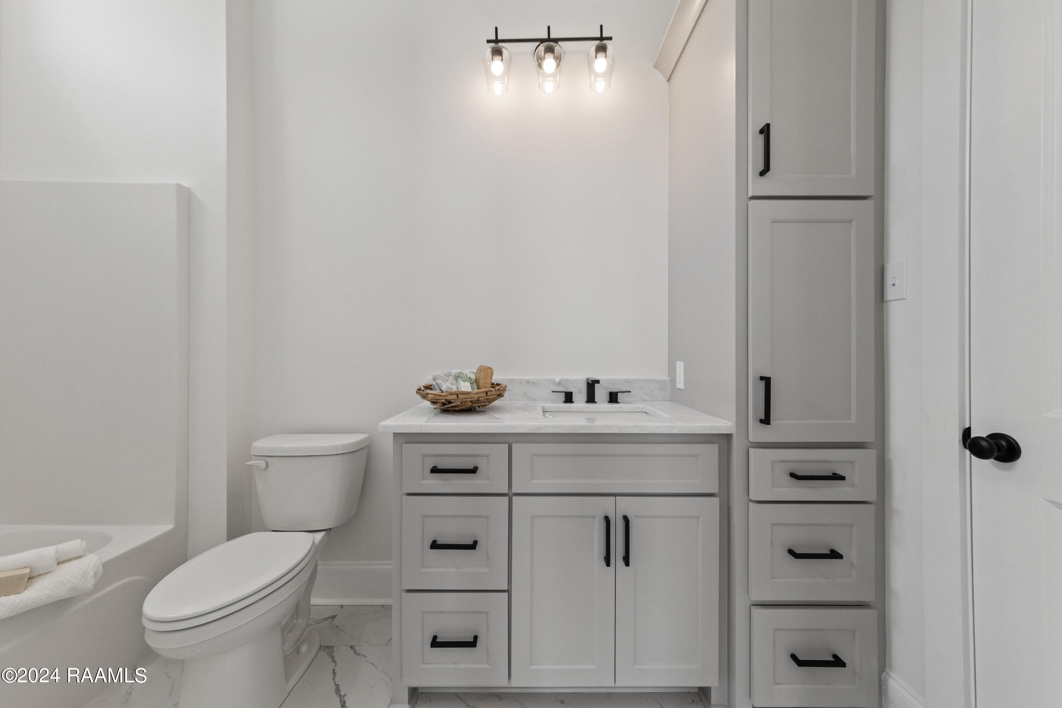
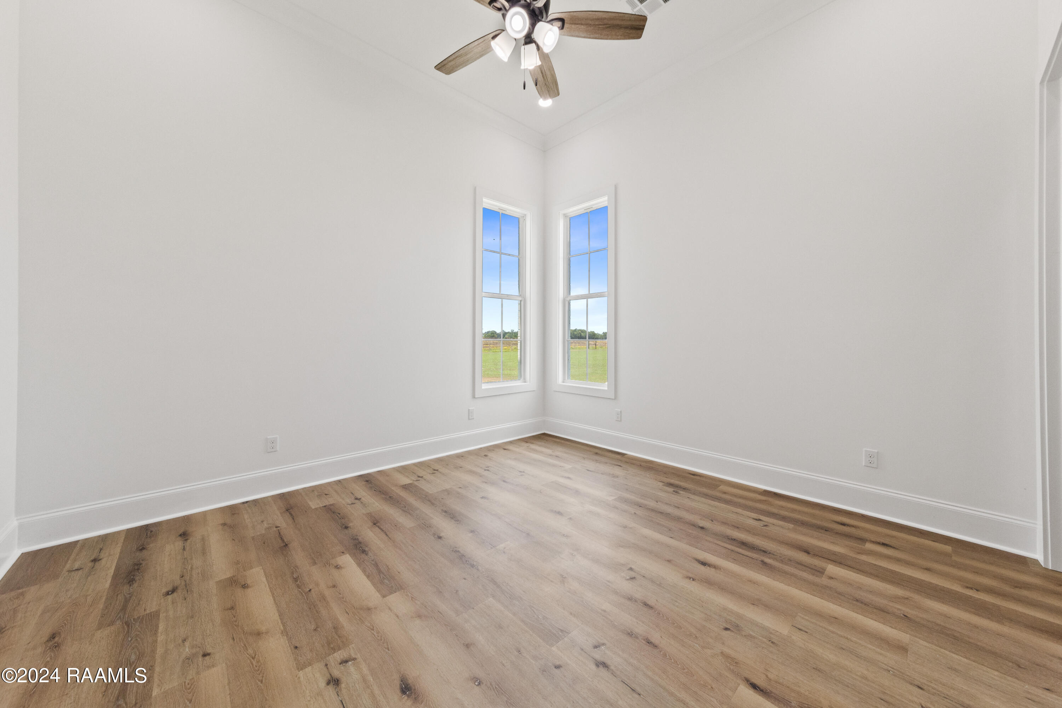
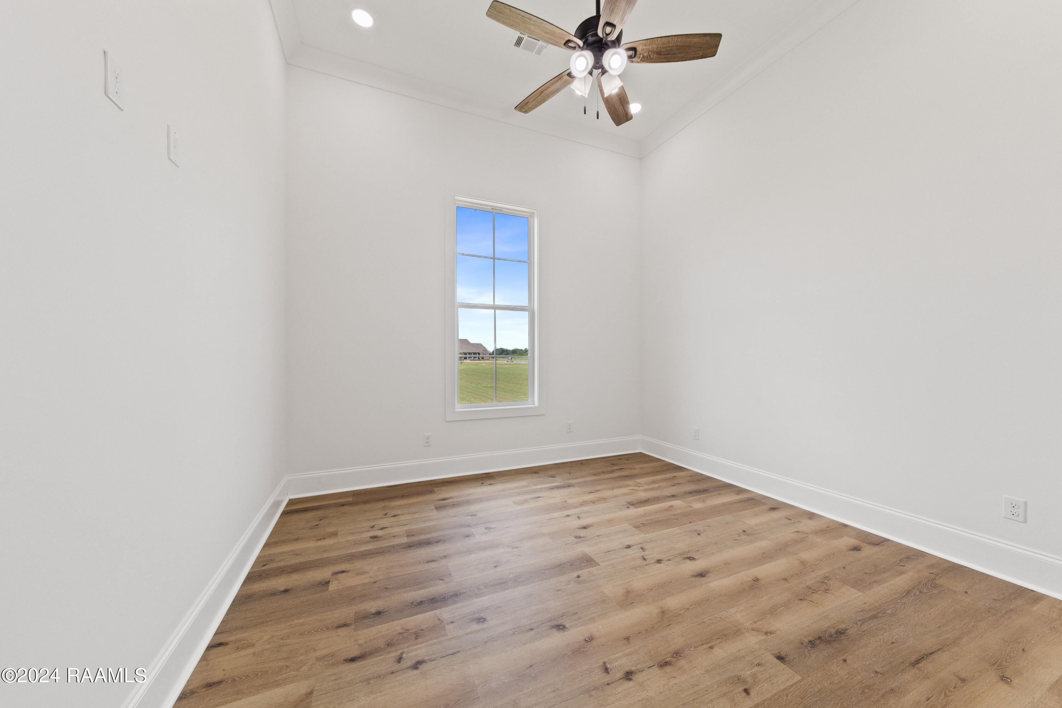
On the same side of the house, you will find a guest bedroom with generous floor space, an ample closet, and a private bath, ensuring comfort and privacy for your visitors. The two remaining bedrooms are located on the opposite side of the house, each featuring generous floor space, large closets, and a shared bath, ensuring every member of the family has their own space to retreat.
Discover the perfect blend of luxury and comfort in this exquisitely designed home, where every detail has been thoughtfully crafted to provide a living experience that is both grand and inviting.
We would love to help you see this beautiful home! As a full-service brokerage, we can help you tour. Please submit an offer, and answer questions about the buying process.
I'm Interested In

1425 West Tunnel Blvd, Ste J
Houma, LA 70360
4023 Ambassador Caffery Parkway, Ste 110
Lafayette, LA 70503
4736 West Napoleon Ave, Ste 100
Metairie, LA 70001
311 Canal Blvd
Thibodaux, LA 70301
4600 Sherwood Common Blvd Ste 303
Baton Rouge, LA 70816
1425 West Tunnel Blvd, Ste J
Houma, LA 70360
4023 Ambassador Caffery Parkway, Ste 110
Lafayette, LA 70503
4736 West Napoleon Ave, Ste 100
Metairie, LA 70001
311 Canal Blvd
Thibodaux, LA 70301
4600 Sherwood Common Blvd Ste 303
Baton Rouge, LA 70816