$237,500
213 Safe Haven Drive, Carencro, LA 70520
-
Bedrooms
3
-
Bathrooms
2
-
Sq.Ft.
1,571
213 Safe Haven Drive, Carencro, LA 70520
Bedrooms
Bathrooms
Sq.Ft.
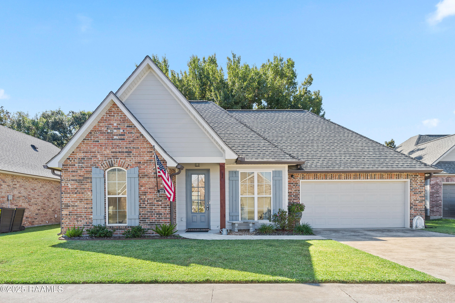
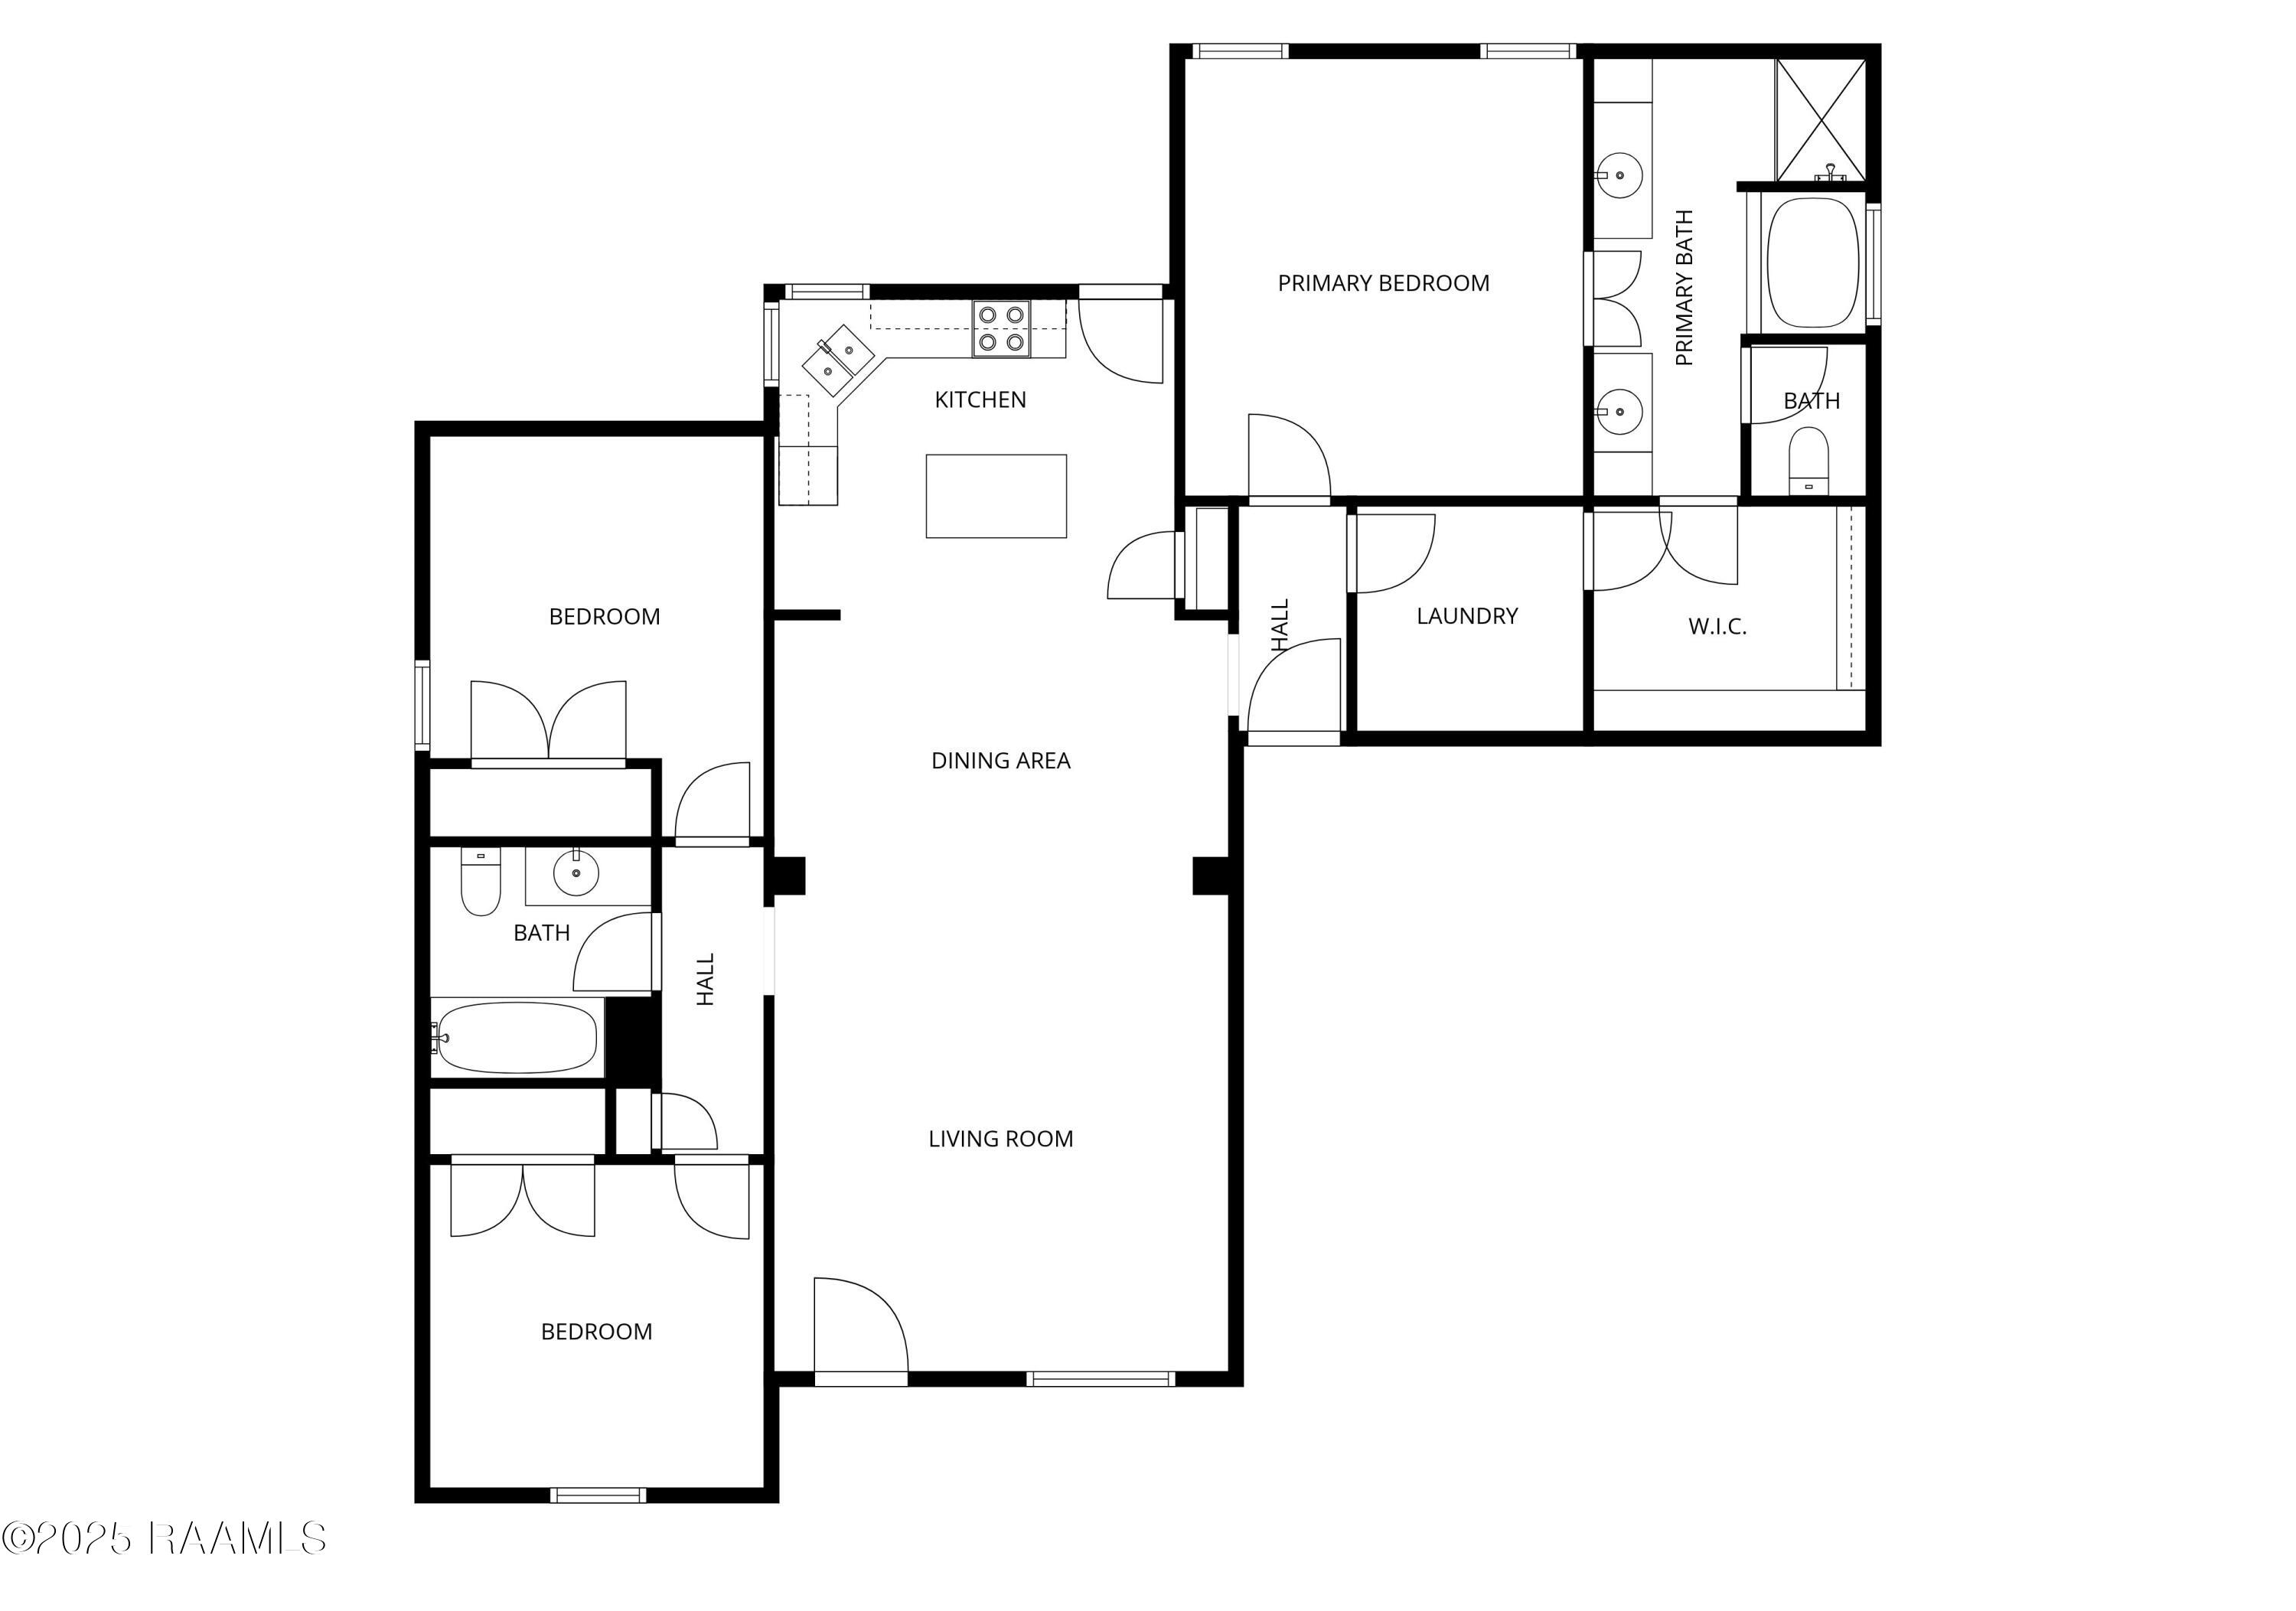
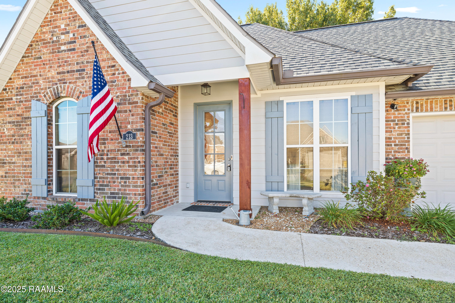
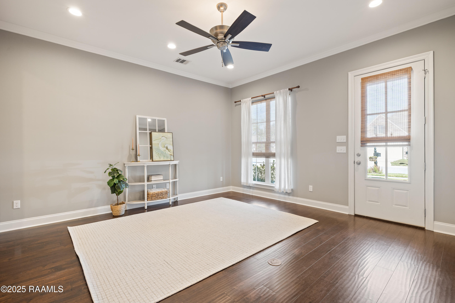
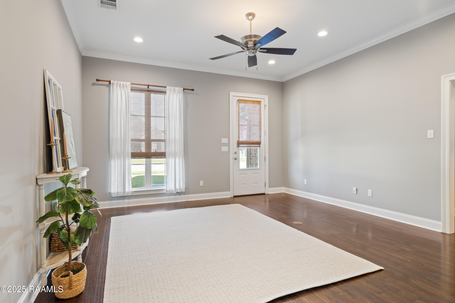
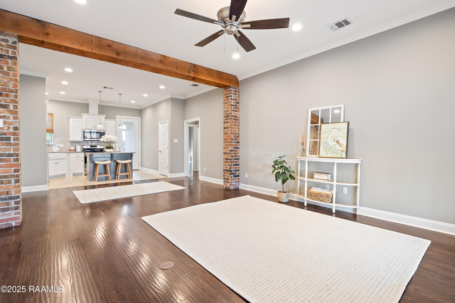
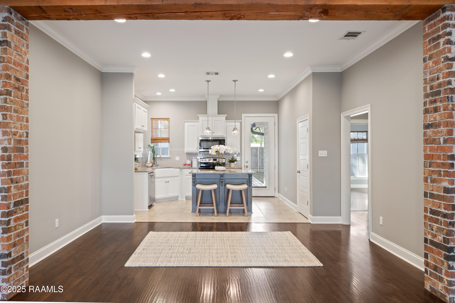
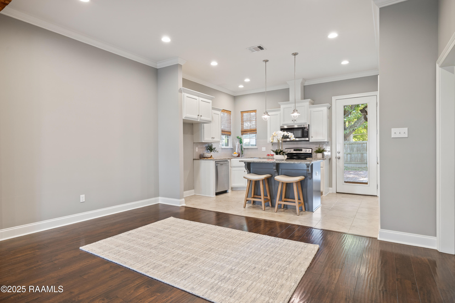
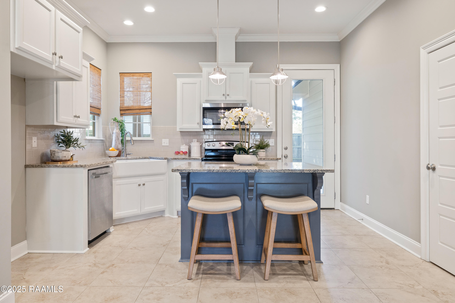
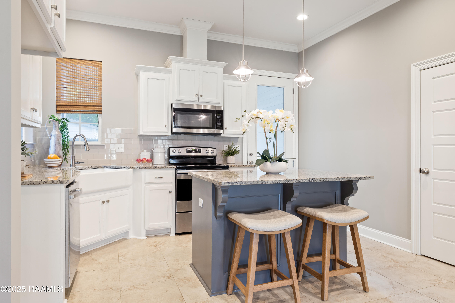
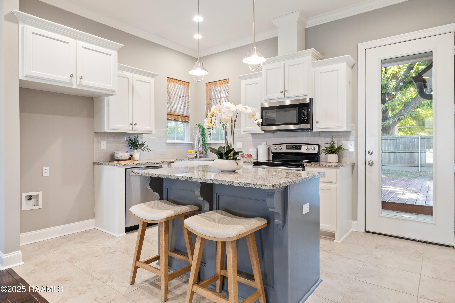
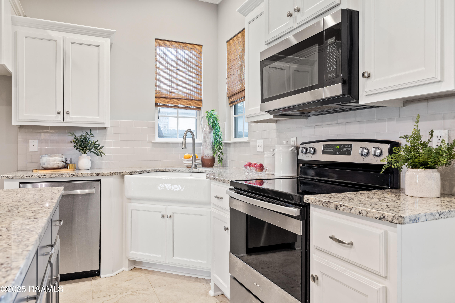
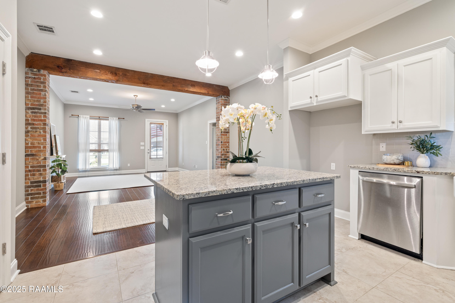
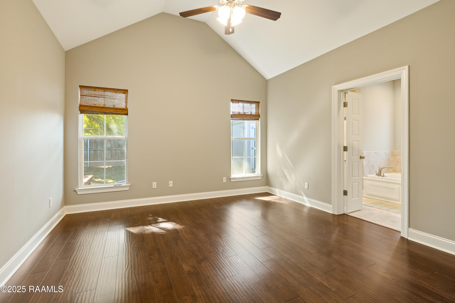
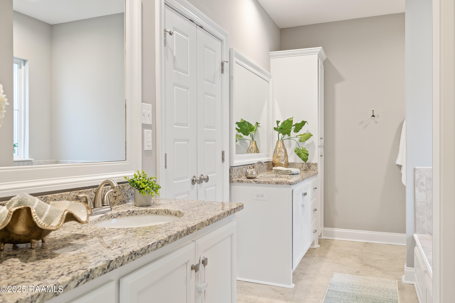
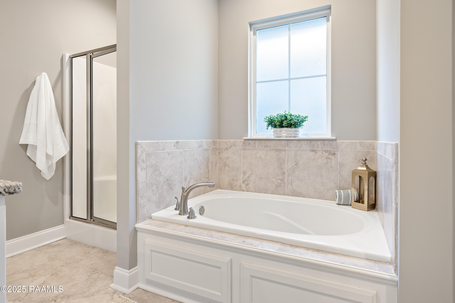
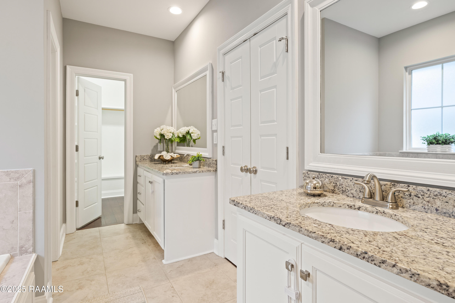
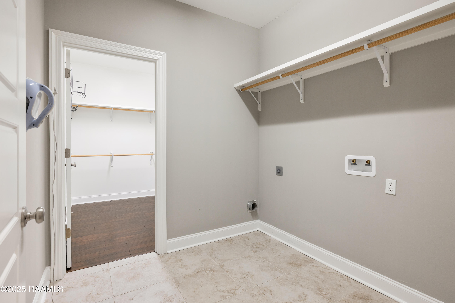
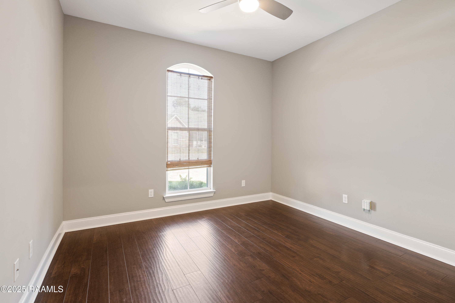
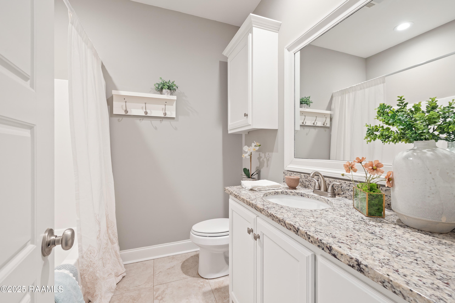
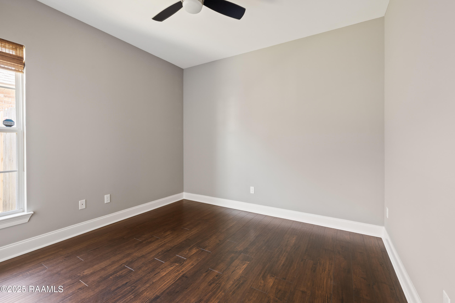
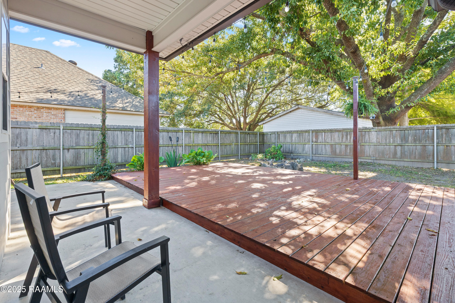
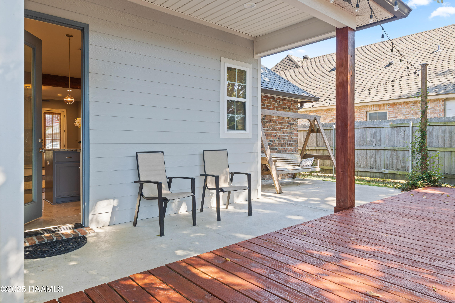
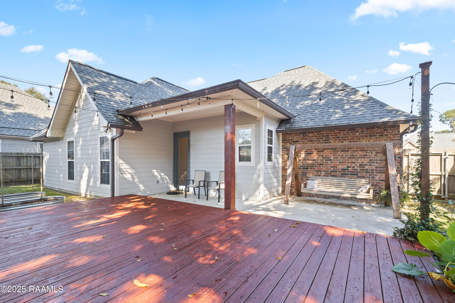
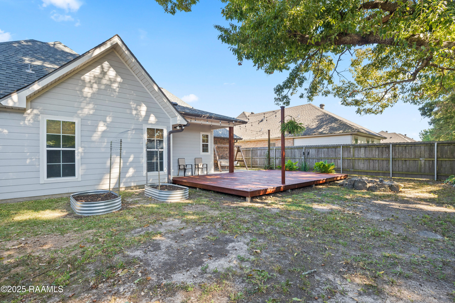
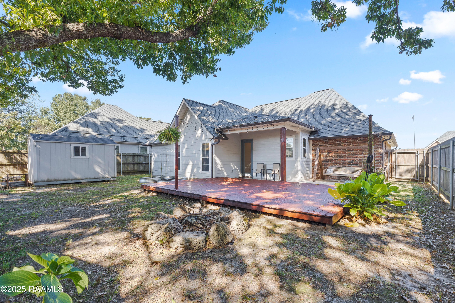
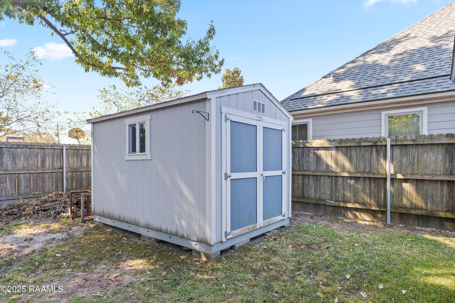
You're really hoping to find a move-in ready home with some of the perks you cannot find in new construction--well let's move you on into Safe Haven! Sitting in a well-kept, clean neighborhood just north of I-10, this Manuel Builders home has just been freshly painted and is ready for new owners. Upon walking up to the home you will notice the inviting curb appeal that leads to the front door of the home. Upon entry into the home you are met with an open concept kitchen/living/dining area with brick and beam accents, wood laminate flooring with tile in your wet areas, corner set apron sink and NO carpet! Kitchen offers island seating, stainless appliances and views of the backyard. Bedrooms are situated on a split floor plan. Primary bedroom is spacious with tall ceilings and an en suite bathroom. Primary bathroom offers separate shower/tub, dual separate sinks, private water closet and walk-in closet. Primary closet is attached to the laundry room so clothes don't end up on your closet floor! Across the home are two secondary bedrooms that share a hall bathroom. Off the back patio is a freshly stained back deck to enjoy the shade and cooler fall evenings. Bonus! Home has a shed for storage in the backyard. Room for a garden, room for a firepit, room for a playset, or room for the pets or kids to play. Home has not experienced any flooding issues and flood insurance is not required. Schedule your showing today!
We would love to help you see this beautiful home! As a full-service brokerage, we can help you tour. Please submit an offer, and answer questions about the buying process.
I'm Interested In
1425 West Tunnel Blvd, Ste J
Houma, LA 70360
4023 Ambassador Caffery Parkway, Ste 110
Lafayette, LA 70503
4736 West Napoleon Ave, Ste 100
Metairie, LA 70001
311 Canal Blvd
Thibodaux, LA 70301
4600 Sherwood Common Blvd Ste 303
Baton Rouge, LA 70816
1425 West Tunnel Blvd, Ste J
Houma, LA 70360
4023 Ambassador Caffery Parkway, Ste 110
Lafayette, LA 70503
4736 West Napoleon Ave, Ste 100
Metairie, LA 70001
311 Canal Blvd
Thibodaux, LA 70301
4600 Sherwood Common Blvd Ste 303
Baton Rouge, LA 70816